Local building stock
How Wellington is put together
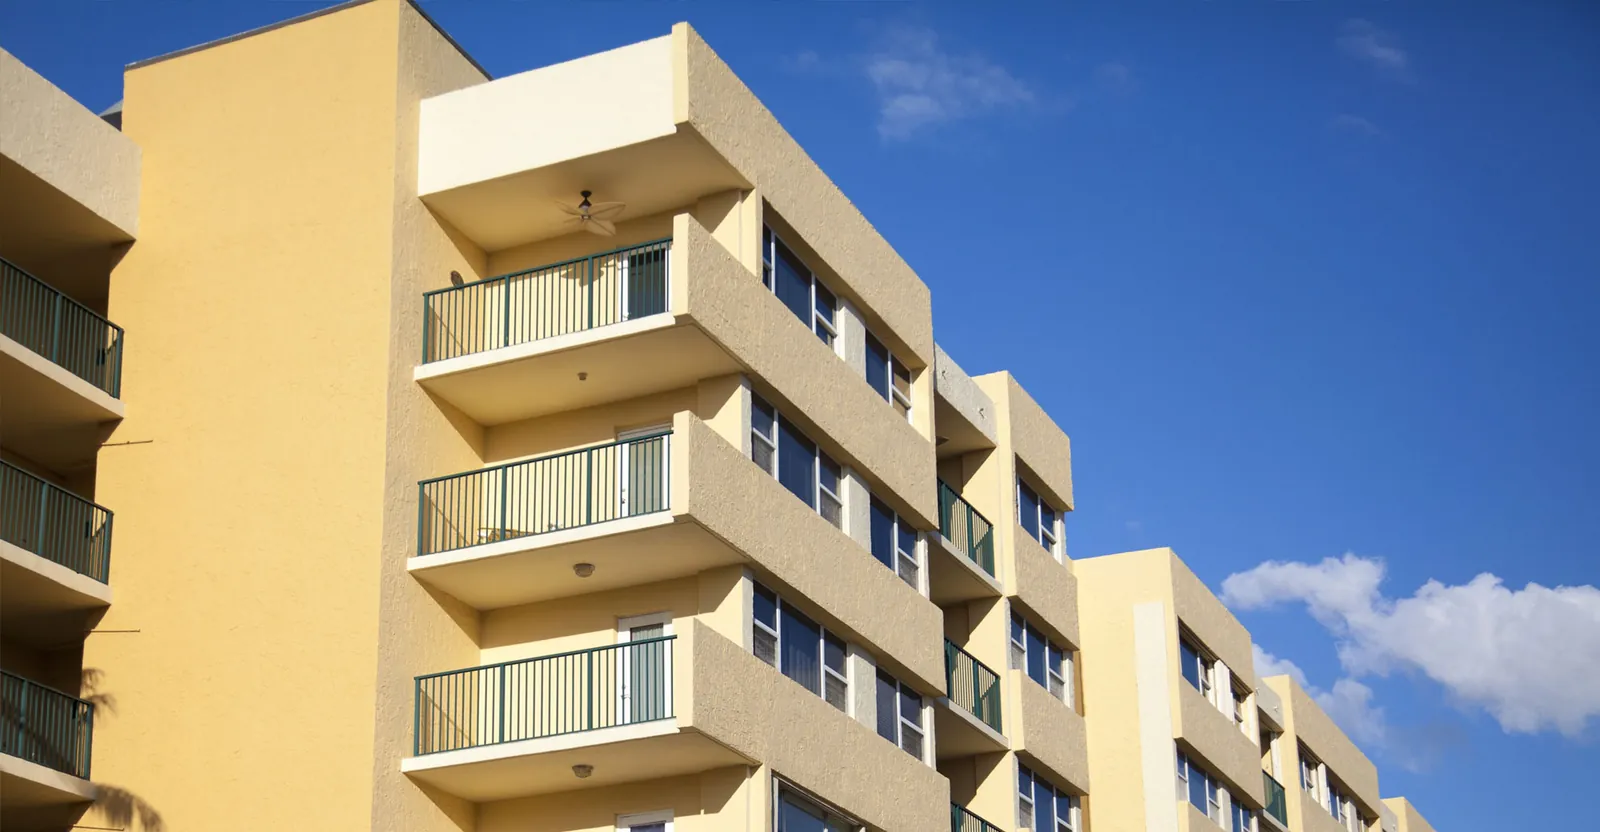
Wellington started in the 1970s as a planned community, laid out on drained ground west of State Road 7, and became an incorporated village at the close of 1995. Single-family neighborhoods built around golf courses, lakes and canals cover most of it, among them Binks Forest, Olympia, Sugar Pond Manor and Paddock Park. Townhouse and condominium communities are mostly one or two stories. Apartments, hotels and offices account for most of the few buildings of three stories or more.
Wellington's commercial property follows two main roads. On the east side of the village, State Road 7, also known as US Highway 441, carries big-box stores, medical offices, a hospital campus and the regional mall. From there Forest Hill Boulevard heads west through the village center, past schools, village facilities and shopping plazas, while Southern Boulevard forms the northern edge. Most of these are block and tilt-wall buildings with big parking lots and long sidewalks in front of the stores.
In the south of Wellington lies the Equestrian Preserve Area, where show grounds, polo fields and horse farms take the place of subdivisions along South Shore Boulevard and Pierson Road. Covered arenas, barns, grooms' quarters and equipment buildings there all stand on concrete footings and slabs. Aero Club is a neighborhood built around a private airstrip and hangars. Flex and light-industrial buildings dating from the 1980s onward are grouped off Fairlane Farms Road in the Wellington Commerce Park.