Over the membrane
Rooftop Artificial Turf for Amenity Decks and Terraces
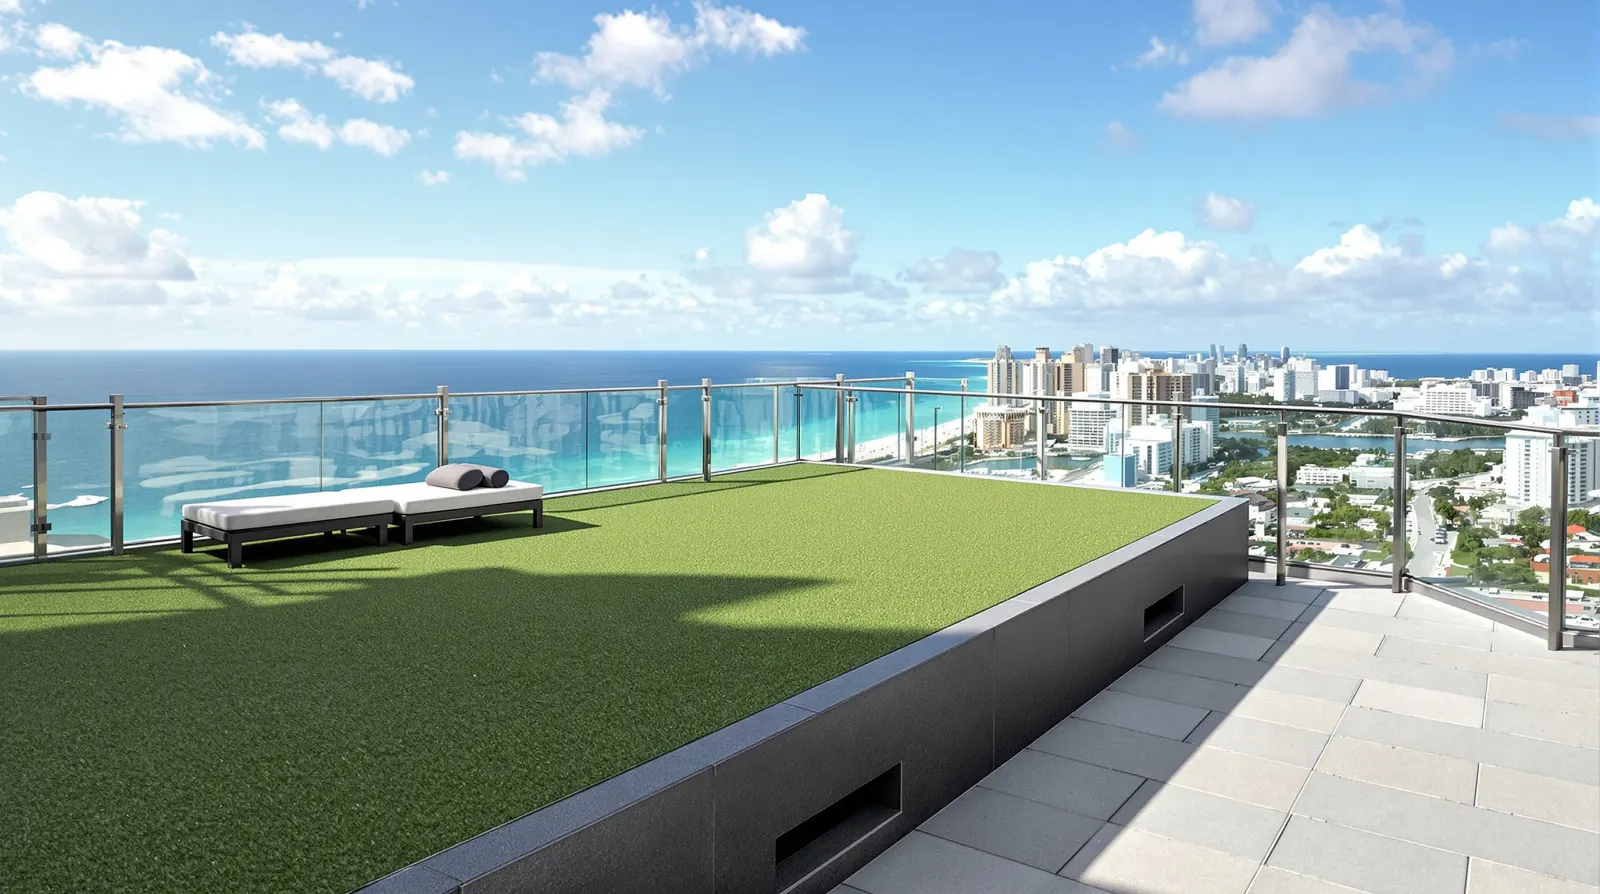
A rooftop or podium deck can become the best lawn in the building. The job is getting it there without putting a single hole in the waterproofing below.
In short
What does rooftop artificial turf require that ground-level turf does not?
Rooftop artificial turf sits over a waterproofing membrane and a structural slab, so the building's structural engineer or design professional confirms the added load, the drainage path and how the turf is held down against wind before work starts. SERPE-CO builds to those details. Nothing is nailed or staked through the membrane, drains stay accessible, and materials are hoisted and staged with the building manager. SERPE-CO does waterproofing work, so protecting the membrane comes naturally to our crews.
Protect the roof first
Rooftop artificial turf starts with the waterproofing
The most valuable thing on an amenity deck is the layer nobody sees. Under the pavers, topping or ballast is a waterproofing membrane that keeps water out of the units, the lobby or the garage below. Rooftop artificial turf has to sit on top of that membrane without cutting, puncturing or loading it in a way it was not designed for. Ground-level turf crews often anchor edges with stakes or nails, which is exactly the wrong move on a roof.
Before any turf goes down, the condition of the membrane matters. If the roof or deck membrane is near the end of its life, the board should consider replacing it first, because pulling up a new turf system later to chase a leak costs time and disrupts residents. If the design professional calls for a flood test or a membrane review before covering it, our team schedules it into the project. SERPE-CO handles waterproofing and roofing work, so membrane repairs can be part of the same plan.
What sits under the turf
Drainage mats, pads and pedestal decks
Water has to keep moving across a roof even with turf on it. The usual build-up is a protection layer over the membrane, then a drainage mat or pad that lets water run underneath the turf to the roof drains, then the turf and its infill. On some decks the turf goes on a raised pedestal or tray system instead, which leaves a clear drainage space underneath and keeps the membrane reachable. The design professional picks the approach that fits the roof.
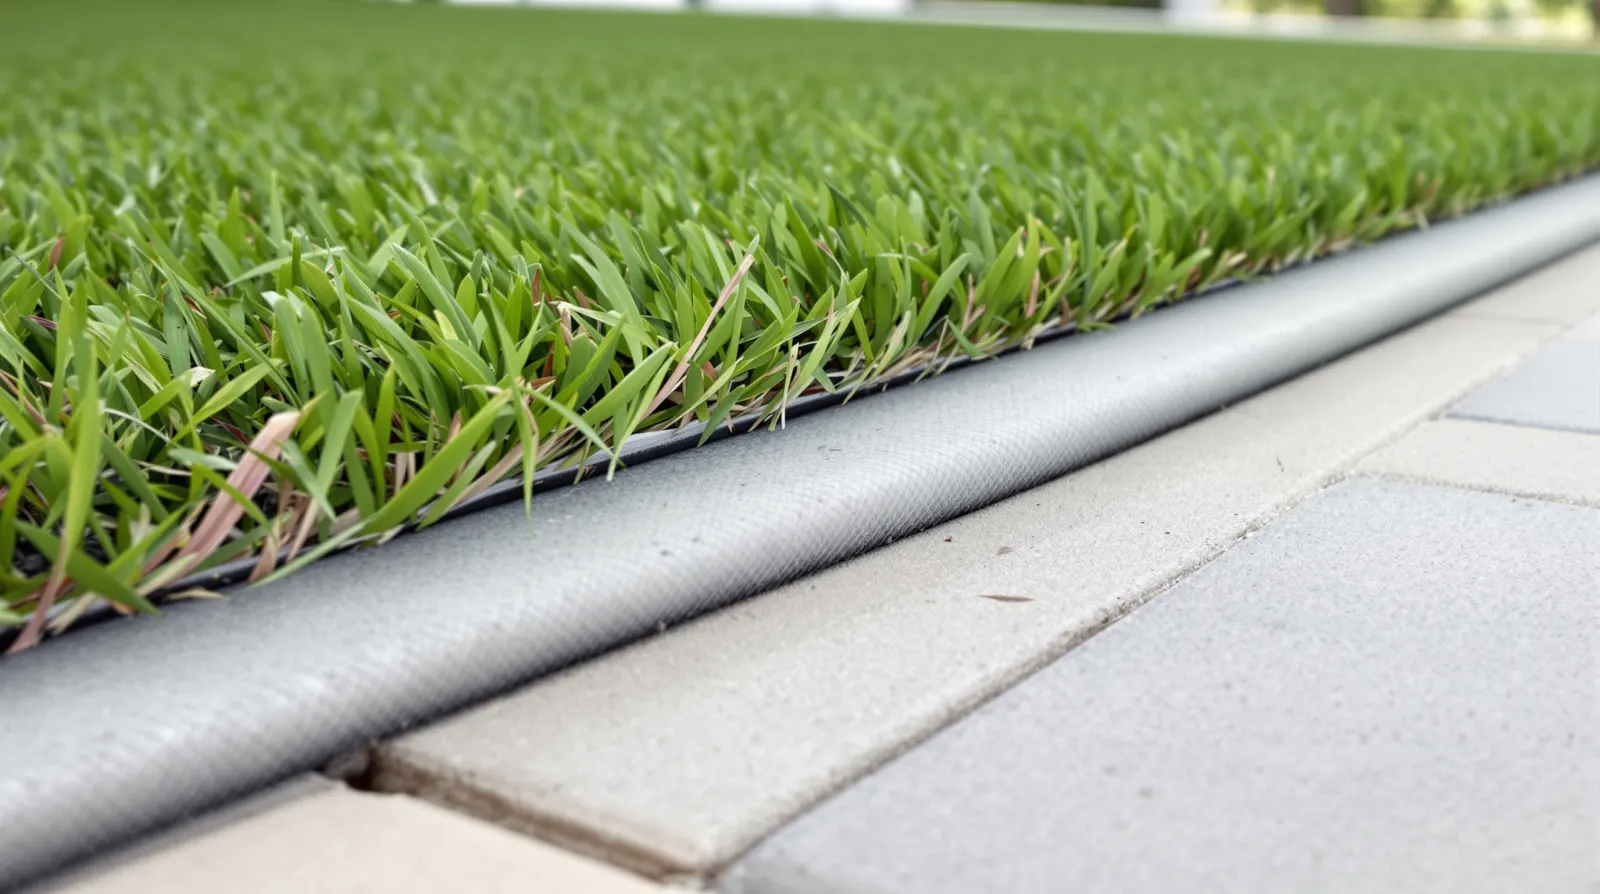
Edges on a roof need a different detail than edges in a courtyard. With no soil to nail into, the turf usually ends at a fixed perimeter trim, a curb, a paver border or a planter wall, as the design professional details it. Transitions to walkways and seating areas are kept flush so residents do not trip at the change in surface, and seams are glued on seam tape so wind cannot get under a loose flap.
Drains, scuppers and overflow drains must stay open and accessible, with removable turf panels or cut-outs where needed. Expansion joints and roof penetrations get clean, finished edges instead of turf stretched over them. Our crews mark every drain and joint before laying out the turf so the finished rooftop artificial turf looks like one surface but still lets maintenance reach what it needs to.
Weight and wind
Loads and wind hold-down decided by the design professional
Turf, pad, infill and any pedestals all add weight to a roof slab, and wet infill weighs more than dry. The building's structural engineer or design professional confirms that the deck can carry the system, including people, furniture and planters, and sets any limits on infill type or depth. SERPE-CO does not do engineering. Our team supplies product data, weights and layouts to the design professional and builds what they approve.
Wind is the other big question on a roof. In Miami-Dade and Broward counties, the Florida Building Code's High-Velocity Hurricane Zone provisions apply, with stricter wind requirements, so rooftop items there get extra attention. The design professional decides how rooftop artificial turf is held down, whether by infill weight, adhered edges, ballast, a perimeter trim or the pedestal system, and our crews install it exactly as detailed. Loose furniture and planters on the deck deserve the same thinking before storm season.
Getting materials up
Access, hoisting and staging on occupied buildings
Turf rolls are long and heavy, and bags of infill add up fast. On a tower, material goes up by crane, hoist or the service elevator, depending on the building. SERPE-CO plans the lift with the manager: a date and time window, a protected path from the loading area, padded elevator walls if the elevator is used, and a spotter at each end. Staging stays off the membrane in spots the design professional approves, so a pallet does not sit in one place on the roof.
Rooftop work on an occupied building also means thinking about the people below. Noise from cutting and brooming, dust from infill and foot traffic through common corridors are all planned for. Our crews tie off and follow fall protection rules near roof edges and parapets, because on a SERPE-CO site we can never work too safely.
Sun and upkeep
Heat, shade and care for rooftop artificial turf
A roof gets more sun than any other spot on the property, with no trees and often a light-colored parapet reflecting heat back. Synthetic turf runs hot in those conditions: a 2025 UF/IFAS report found natural grass consistently cooler, often by more than 18°F, and a UNLV study measured synthetic turf peaks near 169°F. Rooftop artificial turf should be planned with shade from the start, along with seating that does not sit directly on the turf at midday.
Shade on a roof is its own design question. Pergolas, sail posts and large planters add weight and catch wind, so the structural engineer or design professional reviews them along with the turf. Lighter turf colors and cooling infills help with heat, but some cooling infills are heavier when wet, which is another reason the design professional confirms the infill choice.
Care on a roof follows the same basics as on the ground, with one rule added: never blow leaves and debris toward the drains. Maintenance crews should blow debris away from drains and scuppers, check that drain covers are clear after storms, and walk the edges and seams for any lift. Our team goes over that routine with the manager at handover.
Smaller spaces
Rooftop artificial turf on balconies and terraces
Terraces and large balconies raise the same questions on a smaller scale. A unit terrace often sits over another unit, so the waterproofing below it matters even more to the neighbor downstairs. A balcony also has its own drainage slope, a door threshold that water must not reach, and railing posts that should not be buried in turf. Many associations also have rules on what owners can install on a balcony, so the board and the declaration come first.
Where the association allows it, our crew uses a thin drainage pad and a light turf so the finished surface stays well below the door threshold and water still runs to the balcony drain or edge. If the balcony slab has cracks, spalls or rust stains, those repairs come first. SERPE-CO does balcony restoration, so the concrete and the turf can be handled together.
More turf areas
Other places turf earns its keep.
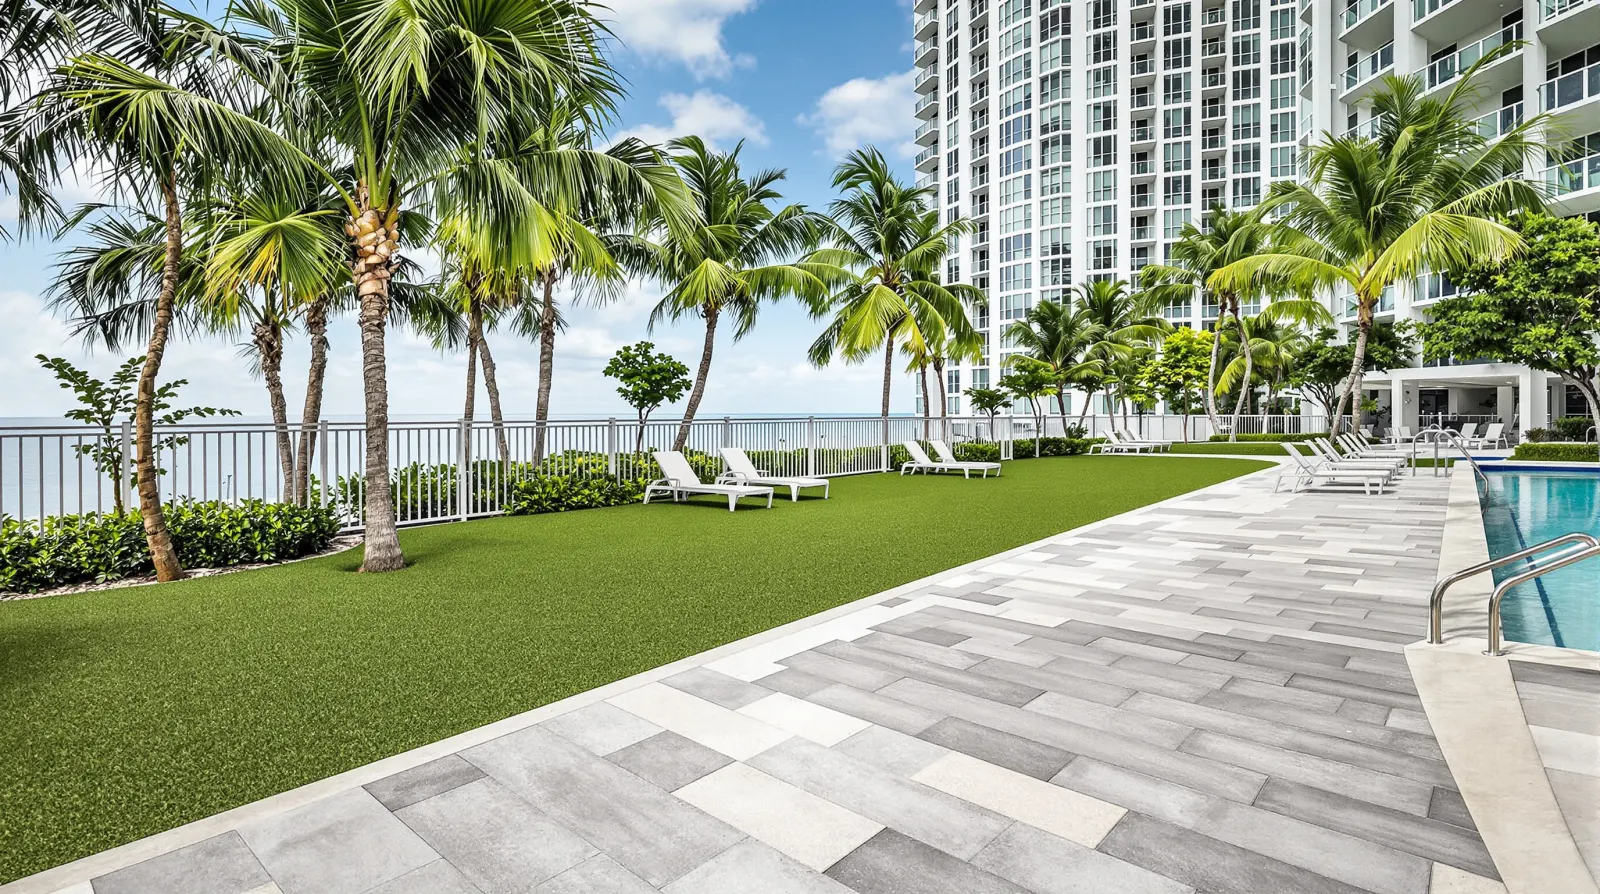 Pool Decks
Turf beside the pool that drains fast and meets pavers and coping cleanly.
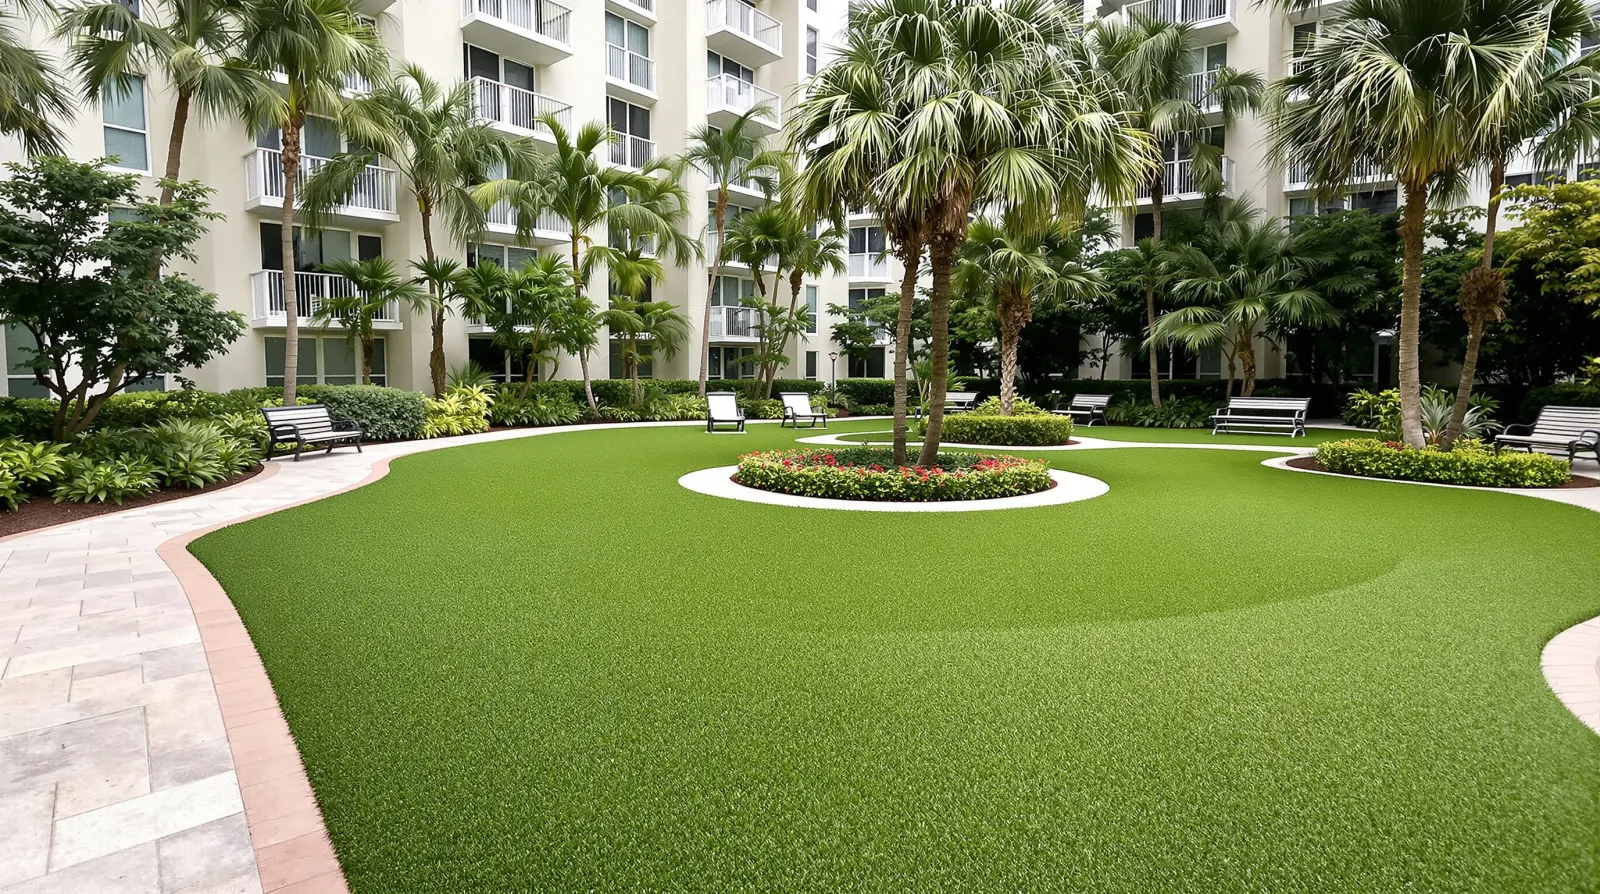 Condo Common Areas
Courtyards, entries, medians and shady strips that stay green year-round.
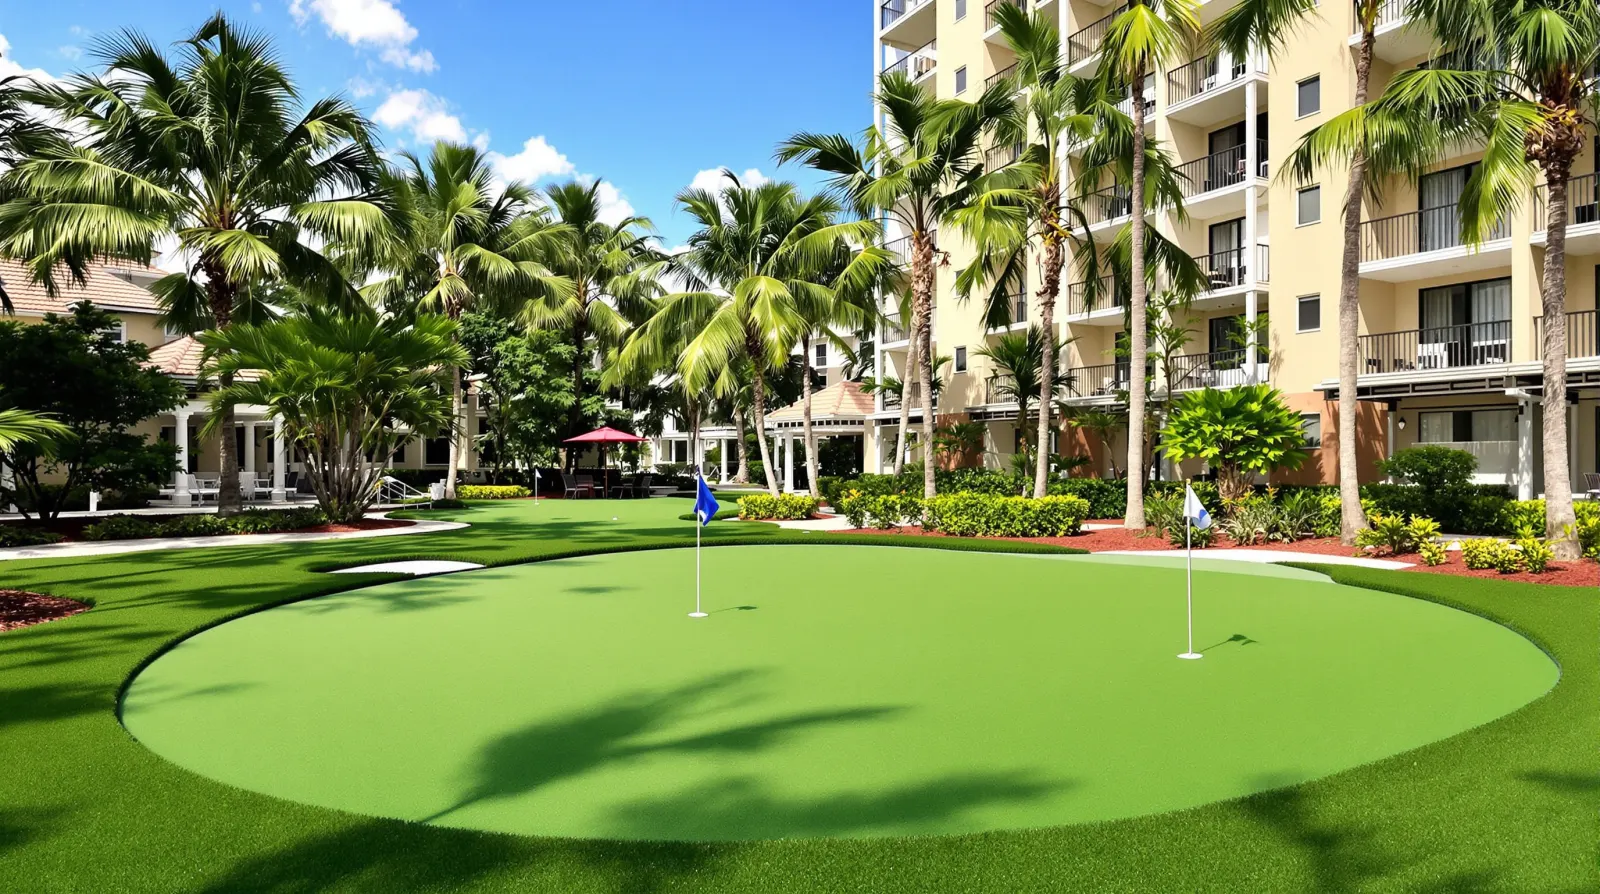 Putting Greens
Amenity putting greens with a shaped base, clean fringe and drainage that keeps up.
Artificial turf by city: Miami · Fort Lauderdale · Pompano Beach · Boca Raton · West Palm Beach · All turf services
Checklist
Rooftop artificial turf checklist before you price it
- 01Age and condition of the roof or deck membrane
- 02Structural engineer or design professional engaged for the deck
- 03Location of every drain, scupper and expansion joint
- 04Wind hold-down method set by the design professional
- 05Hoisting route: crane, hoist or service elevator
- 06Staging spots approved on the roof
- 07Shade, furniture and planter layout on the deck
- 08Association rules for balconies and terraces
Related work
Concrete and waterproofing work that often goes with it.
Summary
Points to remember
- 01
Turf on a roof is a waterproofing job first: nothing is nailed or staked through the membrane.
- 02
A drainage mat, pad or pedestal system keeps water moving to the drains.
- 03
The structural engineer or design professional confirms loads and wind hold-down, and SERPE-CO builds to it.
- 04
Miami-Dade and Broward fall in the HVHZ, so rooftop items there get extra wind attention.
- 05
Hoisting, staging and resident safety are planned with the manager before day one.
Questions
Common questions.
Will rooftop turf damage our roof membrane?
Not when the system is designed and installed for a roof. That means a protection layer, a drainage mat or pedestals, no nails or stakes through the membrane, and drains left open. The design professional details the build-up, and SERPE-CO builds it with the same care we use on waterproofing projects.
How is turf held down on a windy rooftop?
The building's structural engineer or design professional decides. Options include infill weight, adhered edges, ballast, perimeter trim and pedestal or tray systems. In Miami-Dade and Broward, the Florida Building Code's High-Velocity Hurricane Zone provisions add stricter wind requirements, so the design gets extra attention there.
Do we need an engineer for turf on our amenity deck?
Yes. Any turf over a membrane or a structural slab needs the building's structural engineer or design professional to confirm loads, drainage and hold-down. SERPE-CO provides product weights and data to help them, and we build to what they approve. We do not perform engineering.
Should we replace the roof membrane before adding turf?
If the membrane is near the end of its life, usually yes. Covering a tired membrane with a new turf system means pulling the turf up later to find and fix leaks. SERPE-CO handles waterproofing and roofing, so the board can plan both as one project.
How do the turf rolls get up to the roof?
By crane, hoist or service elevator, depending on the building. SERPE-CO schedules the lift with the manager, protects the route and the elevator, and stages material only in spots the design professional approves.
Can owners put turf on their own balconies?
That depends on the association's rules and declaration, so the board decides first. Where it is allowed, the turf must stay below the door threshold, keep water running to the drain and stay clear of railing posts. Any balcony concrete repairs should be done before turf goes down.
Sources and standards
- Florida Building Code (High-Velocity Hurricane Zone provisions)
- Synthetic Turf Council: installation and maintenance guidelines
- UF/IFAS: artificial turf heat in humid states like Florida
Photos on this page show typical turf installations. Turf over a structural slab, a roof or a waterproofing membrane follows the building's design professional and the product maker's instructions. Treat this page as general information, not engineering or legal advice.
Request an estimate
Tell us about your turf project.
Tell us where the building is and what you are seeing. We set up a visit to the property, then send a written proposal, or tell you an engineer needs to write the scope first.
- More than 20 years in the field
- St. Lucie, Martin, Palm Beach, Broward and Miami-Dade
- Family-owned Certified General Contractor
Rather call?(954) 718-3094