Impact Windows & Doors
Impact Windows, Doors & Openings
Hurricane-rated windows and doors set into properly repaired concrete openings.
In short
What is impact windows and doors?
Impact windows & doors are glazed units tested to withstand hurricane wind pressure and flying debris, taking the place of older units and the shutters that once covered them. Buildings need replacements when frames corrode, seals give out, storms push water in at the sills, sliders stop rolling or locking, or the openings have no approved impact rating.
Free milestone planner
Is a milestone inspection coming due on your building?
Enter the year your building got its certificate of occupancy and how many stories it has. The planner estimates your deadline under Florida law, then you can send it to SERPE-CO for a second look.
Add the year and story count for an estimated due date.
Want a second look at your timeline? Send your building details and SERPE-CO will follow up about the inspection, likely repairs and how to plan for them.
About this estimate
This is a planning estimate drawn from the statewide rule in Florida Statute 553.899. Your local building department sets the real deadline and may call for the first inspection at 25 years instead. Broward County also has its own Building Safety Inspection Program. Check your date with your building official and engineer, or contact SERPE-CO and we will help you sort it out.
Impact Windows & Doors
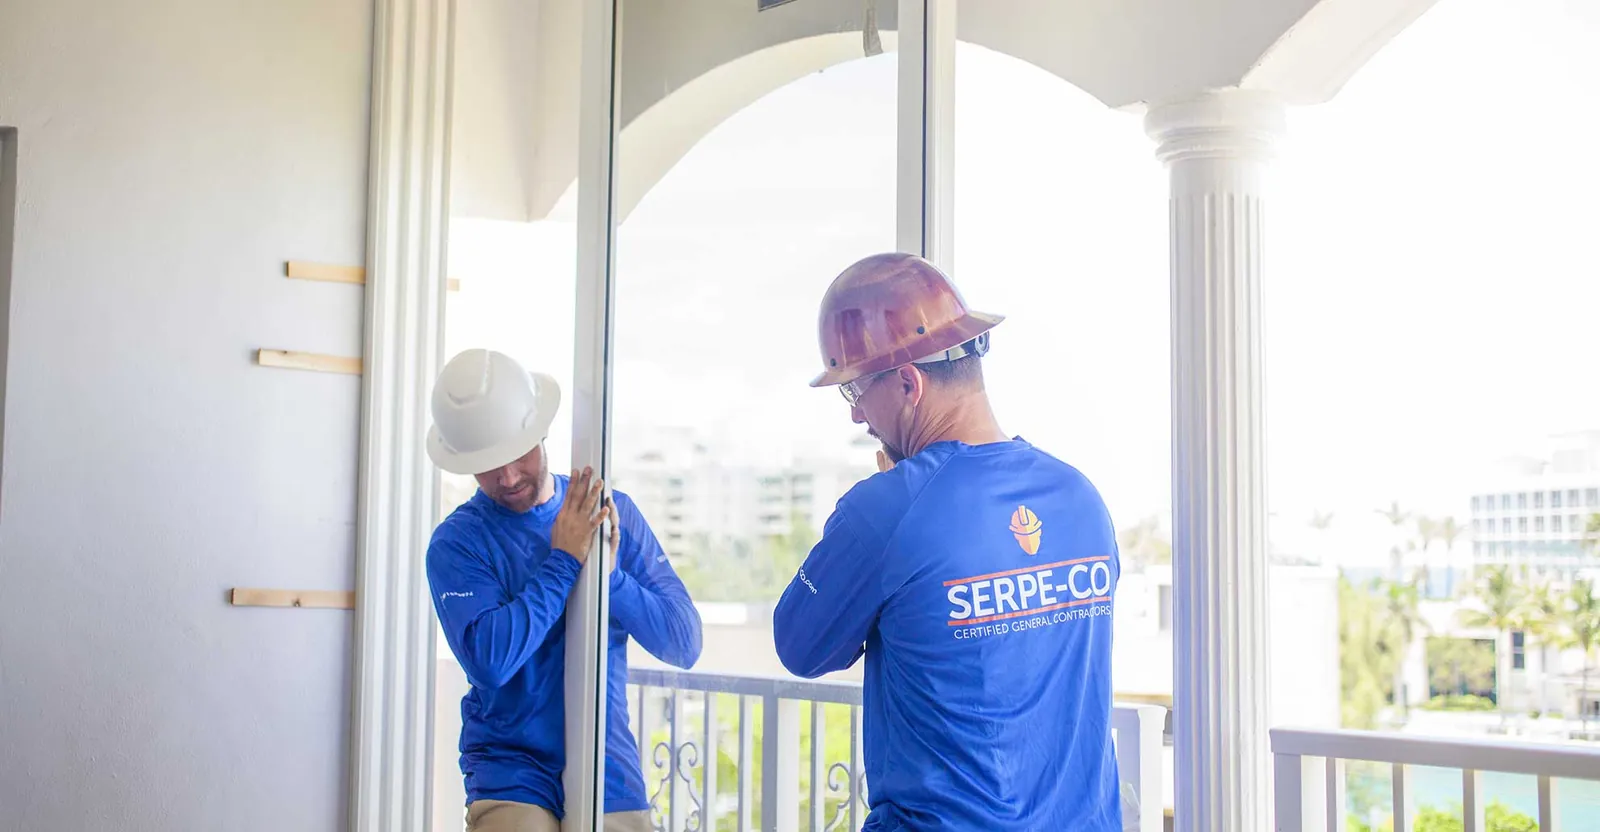
A new window performs only as well as the opening around it. We repair the concrete and stucco first, then set impact-rated windows and sliders on stainless steel fasteners, each sealed with urethane hybrid sealant so no screw touches concrete and rusts.
With more than 20 years in the field, SERPE-CO handles impact windows & doors work from St. Lucie to Miami-Dade for condominium associations, property managers and owners of commercial buildings.
Reviewed by Brett Serpe, MBA, GC, CEO of SERPE-CO · Florida Certified General Contractor CGC #1523974
Prepared by the SERPE-CO project team, with more than 20 years in concrete restoration. Last reviewed November 2026.
Why it happens
What makes windows and doors vulnerable in a hurricane
During a hurricane, every window and door faces two forces: wind pressure pushing in and pulling out on the glass, and flying debris hitting it. Once an opening fails, wind rushes in, pressure inside climbs, and the roof and remaining walls suddenly carry far more load. Impact-rated units use laminated glass, two panes bonded to an interlayer that holds the glass in place once cracked, set in frames whose whole assembly was tested to a stated design pressure.
The concrete around the unit counts just as much. In salt air, old aluminum frames corrode, weep holes clog and perimeter sealant dries and splits, letting wind-driven rain in at the sill. From there, water reaches the reinforcing in the sill, the jambs and the header, cracking and spalling the concrete at exactly the spot where new anchors must bite. Fasten a rated window into that damaged concrete and it cannot reach the strength its approval assumes.
The work
Impact Windows & Doors: what the job covers
- 01Installing impact windows and sliding glass doors
- 02Common-area entries and storefront systems
- 03Repairs to sills, jambs and headers
- 04Perimeter sealants and waterproofing
- 05Stucco and finishes restored around each opening
- 06Phased building-wide replacement for associations
How we do it
How we install a rated opening
We measure every opening and choose a product whose approved design pressure meets or beats the load calculated for that spot, since corners and upper floors take higher loads. The product approval and its installation drawings go in with the permit package, and the building department tells us which approval that jurisdiction accepts. Inside the unit, floors are covered and dust barriers go up, and the old window or door is taken out carefully to limit damage to the finishes around it.
With the old frame out, our crew sounds the concrete and looks it over. Any spalled sill, jamb or header is repaired following the engineer's detail before a new frame goes in, and the sill is shaped so water drains outward. After cleaning, the crew installs a sill pan or liquid flashing wherever the installation details require. Residents never see this part of the job, yet it decides whether the opening stays dry.
Each new frame is shimmed and set square, plumb and level, then anchored as the product approval specifies for fastener type, size, spacing, embedment and edge distance. Our crews use stainless steel fasteners with a urethane hybrid sealant around each one, so screws never touch the concrete and rust it. Backer rod and sealant close the outside perimeter, while the frame's weep holes stay open to drain the sill. After patching and door adjustments, the building department inspects before the permit closes.
Materials we use
Laminated glass, aluminum frames and anchors in a rated opening
Impact glass is laminated, meaning two panes are bonded to a plastic interlayer, which may be polyvinyl butyral or a stiffer ionoplast for larger panels. Insulated laminated units add a sealed air gap for energy and sound control, while tints or low-e coatings cut solar heat. Aluminum frames are the norm on mid- and high-rise towers for their strength, and vinyl appears on some low-rise jobs. Close to salt water, choose anodized frames or high-performance fluoropolymer finishes over standard paint. SERPE-CO focuses on these openings on multi-story buildings.
Hardware and anchors finish the assembly. Sliding doors need stainless rollers, locks and fasteners to hold up against salt air, and sill height trades water resistance against an accessible threshold. The product approval dictates anchor diameter, embedment, spacing and edge distance, with no room for improvising. SERPE-CO installs stainless steel fasteners with a urethane hybrid sealant around every one, so screws never touch concrete and rust. Approvals differ by county, because Broward falls inside the High-Velocity Hurricane Zone while Palm Beach does not.
Built to hold up
Why some window and door installs last longer
A rated product only performs when it goes in the way it was tested. Early failures come from anchors set into cracked or covered-over concrete, missing shims at anchor points, sills left unsealed or flat, and weep holes caulked closed. Good work repairs the opening first, closes the gap between frame and wall with a properly sized sealant joint over backer rod, and keeps a drainage path open at the sill. Those details disappear once trim goes back on, so they get checked first.
A proposal for impact windows & doors should break the job down opening by opening, giving each type's dimensions, glass makeup, configuration, design pressure and approval number, and say who repairs damaged concrete and stucco around each opening. Ask how long products take to arrive, how many hours each opening is exposed, how interiors are protected and who handles finish patching. Insurers often want the permit record and approval paperwork, so keep copies. Glass, frame and finish warranties come from the manufacturer on its own terms.
How we run a job
Scheduled around the residents and staff who use the building.
- 01
Meet on site
Each job starts on site, walking the property and its conditions with your manager, board or engineer.
- 02
Follow the engineer's scope
The engineer writes the scope. We price it line by line, plan access and lay out each phase to build it.
- 03
Put safety first
We can never work too safely: shoring, swing stages, barricades and notices go up first.
- 04
Build the repairs
Crews work through the repairs in order, stopping for inspections wherever the engineer calls for them.
- 05
Finish and document
Final inspections, a closed permit and a full record of the work for the association.
Counties we cover
Impact Windows & Doors, county by county
Summary
Impact Windows & Doors: what to remember
- 01
The approval for a rated window or door holds only if anchors, spacing and sealant are installed exactly as tested.
- 02
When laminated glass cracks it stays bonded to its interlayer, so the opening stays closed to wind and rain.
- 03
Sills, jambs and headers get concrete repairs before new frames go in, so every anchor bites into sound material.
- 04
Every fastener gets stainless steel and a urethane hybrid sealant around it, so screws never touch concrete and start to rust.
Glossary
Words that show up in an engineer's report
- Laminated glass
- Glass built from two or more panes with a plastic interlayer between them. When it breaks, the shards cling to that layer and the opening stays shut.
- Product approval
- The approval paperwork for one exact window or door assembly, listing the sizes, design pressures and installation methods it passed testing for. A copy goes in with the permit.
- High-Velocity Hurricane Zone
- Miami-Dade and Broward counties, the two Florida counties where the building code sets its own, stricter standards for wind pressure and flying debris.
- Mullion
- A structural bar, vertical or horizontal, that ties two window or door units together in one opening and carries their wind load into the building frame.
- Weep hole
- A small drain slot along the frame's lower edge on a window or door, letting water that collects in the track run back outside.
Questions
Impact Windows & Doors: questions boards ask
What exactly does the design pressure rating on windows mean?
Design pressure is the wind load, both pushing and pulling, the window or door was tested to handle as a full assembly. Each opening's required value depends on building height, exposure and its position on the wall. The permit documents show that value, and the product chosen must be rated at or above it.
Are shutters needed over impact-rated units?
Usually not. Units rated for both debris impact and wind pressure are meant to serve as the opening protection on their own, which is why many buildings take shutters down once the units are replaced. A hard hit may crack the glass, but the laminated interlayer is designed to keep the opening closed. Confirm with your permit documents and your insurer's requirements.
When a window or door gets replaced, how long is the unit left open to the weather?
Usually the old unit comes out and the new one is set and sealed on the same day, so nothing is left open overnight. If the sill or jambs need concrete repair, a temporary weather barrier closes the opening while the patch cures, and the unit goes in afterward.
Besides storm protection, do impact-rated windows also cut down noise and heat?
Laminated glass blocks sound better than a single pane of similar thickness, so most residents notice quieter rooms after replacement. How much solar heat gets through comes down to the glass makeup, with tints, low-e coatings and insulated units each cutting it by a different amount. The permit process confirms which energy rules a replacement has to meet.
Do owners need to leave during the work?
Rarely. Residents stay home while crews move through the building by elevation or stack. Each balcony is closed only during its own repair, and owners hear from us before anything affects them. The board and manager approve the sequence and access plan first.
Will you coordinate with our engineer?
Always. SERPE-CO works closely with associations and professional engineers, building every structural repair to the engineer of record's specification and lining up their inspections as the job goes. No engineer yet? We can help you take the first step.
Industry standards and guides
- International Concrete Repair Institute (ICRI): repair guidelines for concrete
- American Concrete Institute (ACI): codes and guides for concrete construction and repair
- Florida Building Code
On every project, our repair methods and materials follow the engineer's specification, the product maker's requirements and the current building code. Treat this page as general information, not engineering advice.
Other services we provide
Working with an engineer?
Holding drawings, specifications or a complete set of bid documents?
Structural engineers, property engineers and board members send SERPE-CO much of our restoration, pool and roofing work. Once a scope has been drawn and specified, our team prices what the documents show, raises questions where something is unclear, and lays out each line so boards can weigh the bids on equal terms.
Request an estimate
Let's plan your restoration.
Tell us where the building is and what you are seeing. We set up a visit to the property, then send a written proposal, or tell you an engineer needs to write the scope first.
- More than 20 years in the field
- St. Lucie, Martin, Palm Beach, Broward and Miami-Dade
- Family-owned Certified General Contractor
Rather call?(954) 718-3094