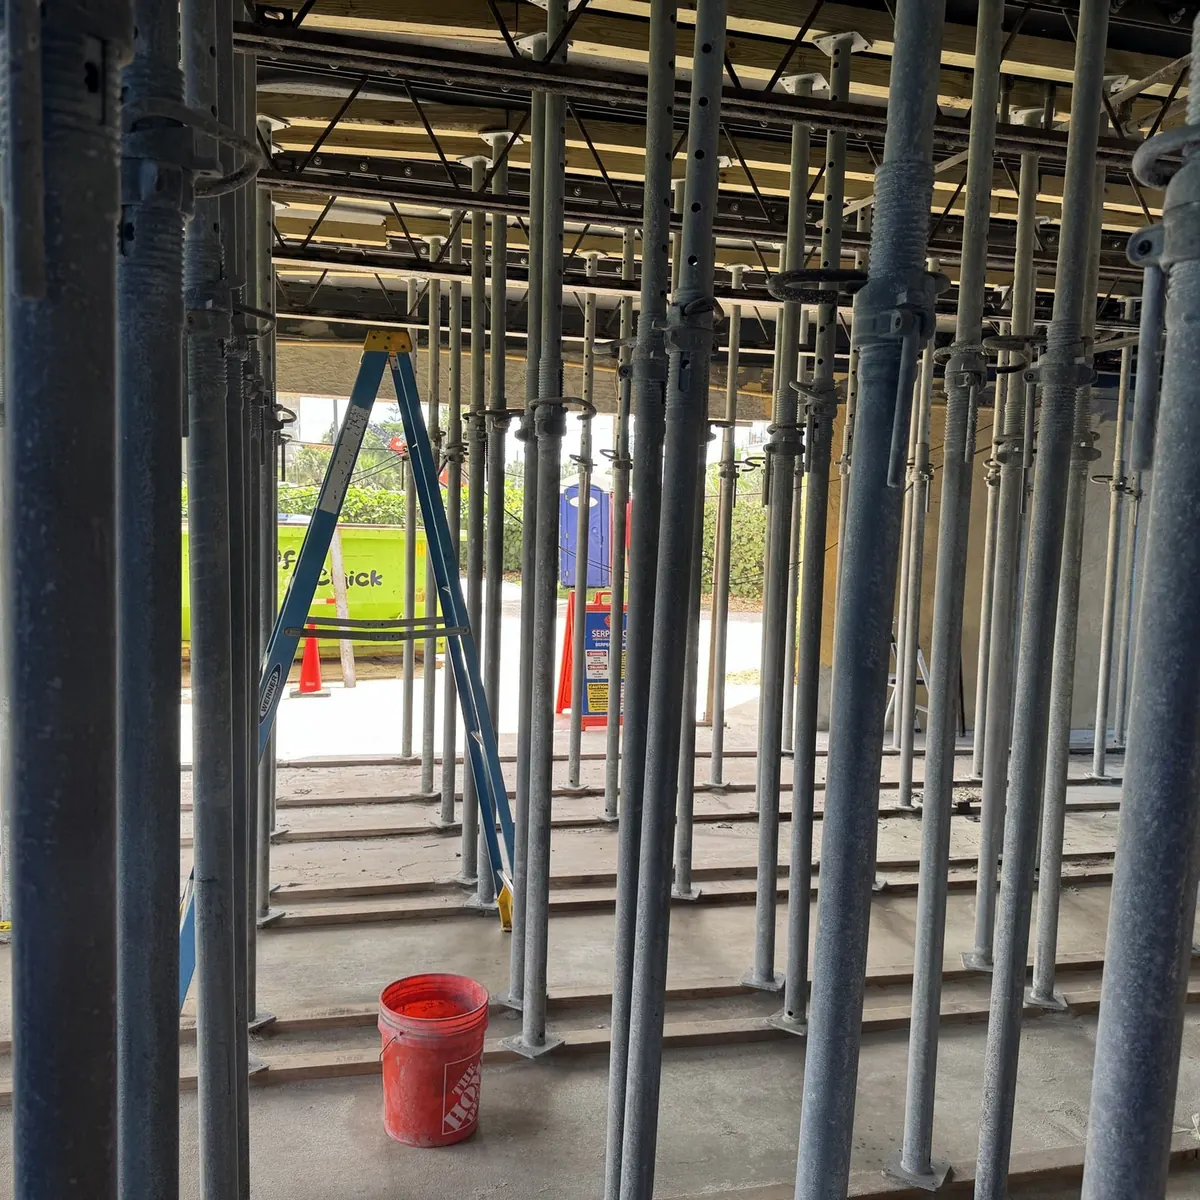
Concrete shoring is the temporary support system that carries a structure's load while damaged concrete is removed and rebuilt. On a condominium, shoring usually goes in under balconies, walkways, garage slabs and beams before the first piece of concrete is chipped out. Residents see rows of steel posts and timber beams and wonder why. The short answer is safety: concrete that is about to be opened cannot be relied on to carry its usual load.
SERPE-CO is a Pompano Beach Certified General Contractor that builds structural concrete and restoration repairs. The engineer of record specifies when and where shoring is required, and shoring layouts are designed by qualified professionals. We install and maintain it as part of the engineer's scope. Here is what boards should know.
1. Why concrete shoring comes first
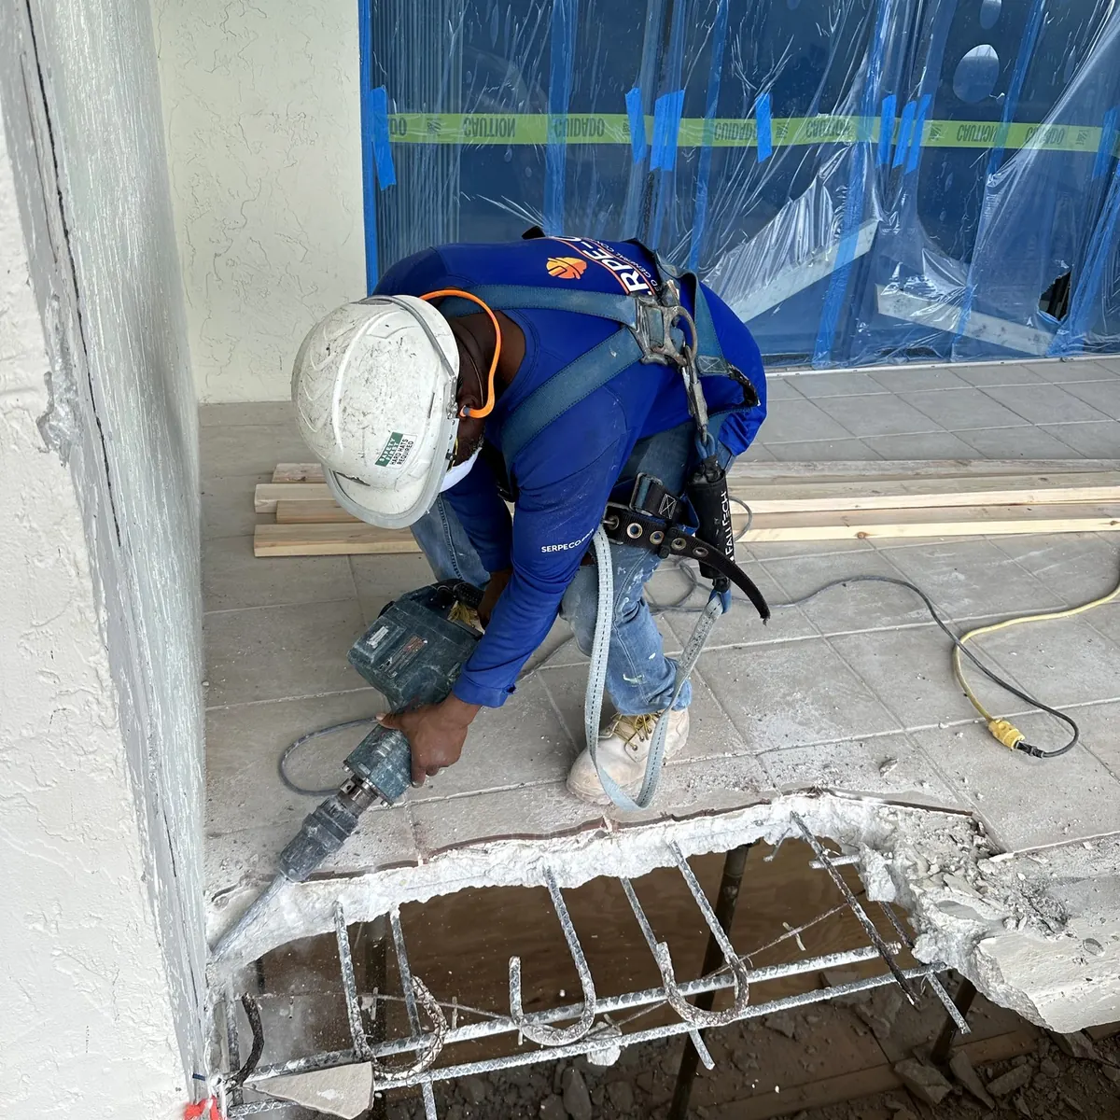
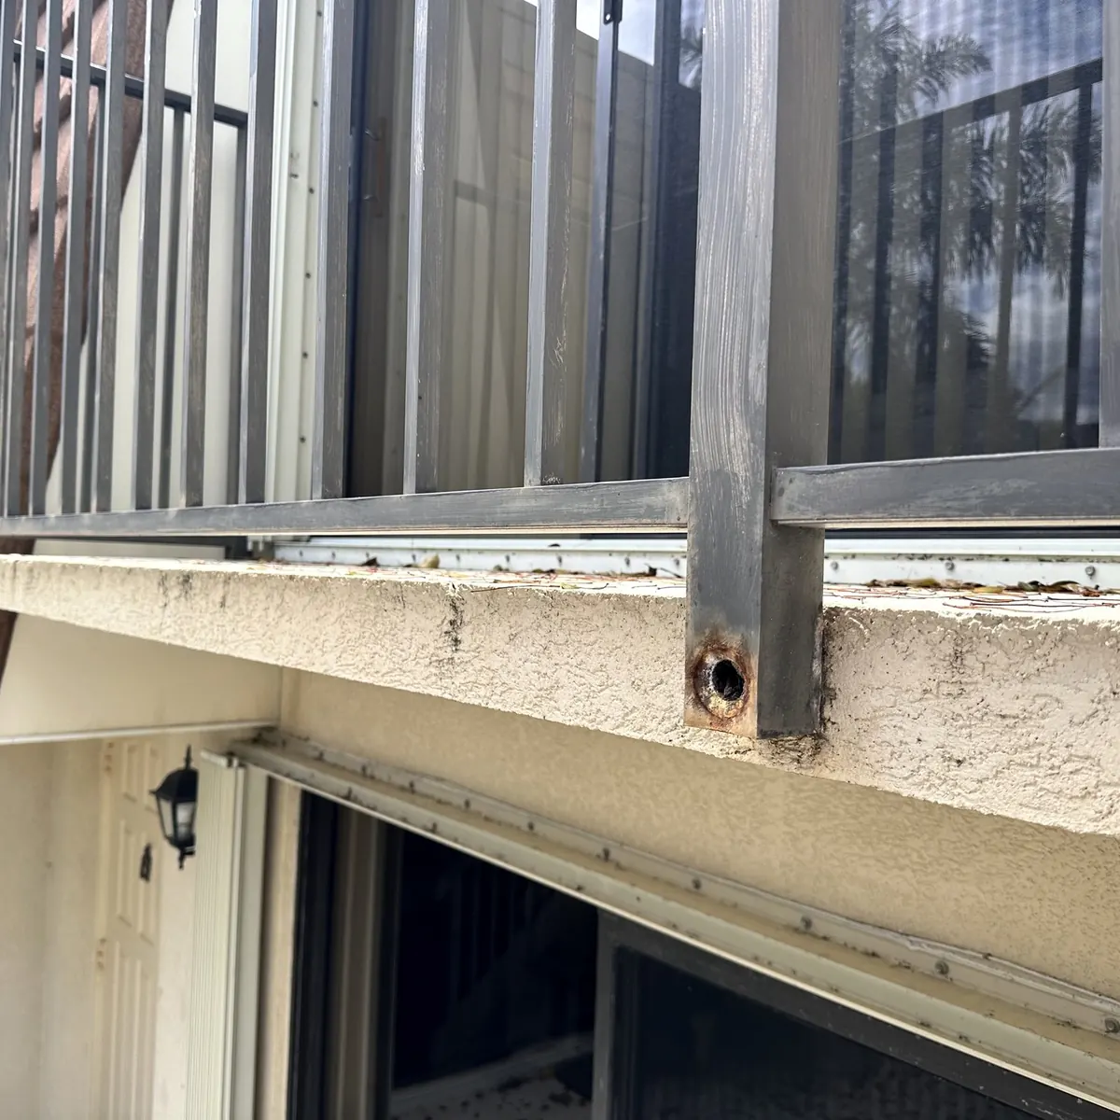
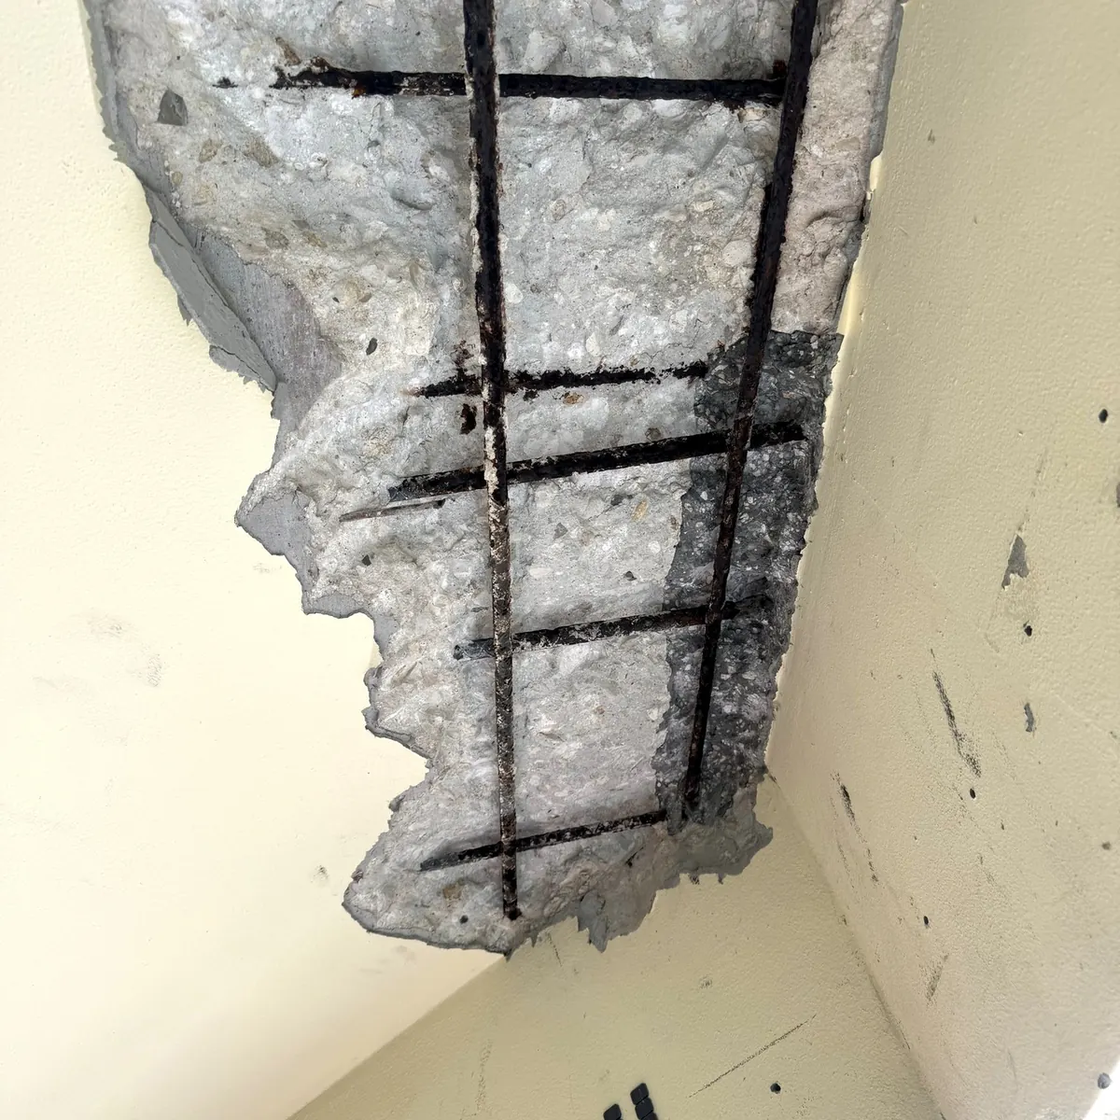
Repairing corroded concrete means removing it around and behind the reinforcing steel. During that time, the slab or beam loses part of its strength. Shoring takes over the load until new concrete is placed and reaches the strength the engineer requires. Guidance such as ACI 364.6T on concrete removal around corroded steel explains why removal must be planned with the structure's support in mind.
2. Who designs it
Shoring is engineered, not improvised. The engineer of record identifies where temporary support is needed in the repair documents. A shoring layout, often prepared by a qualified engineer or the shoring supplier's engineer, sets post spacing, beam sizes and load paths. Federal rules for concrete construction, including OSHA 29 CFR 1926.703, cover requirements for shoring and reshoring.
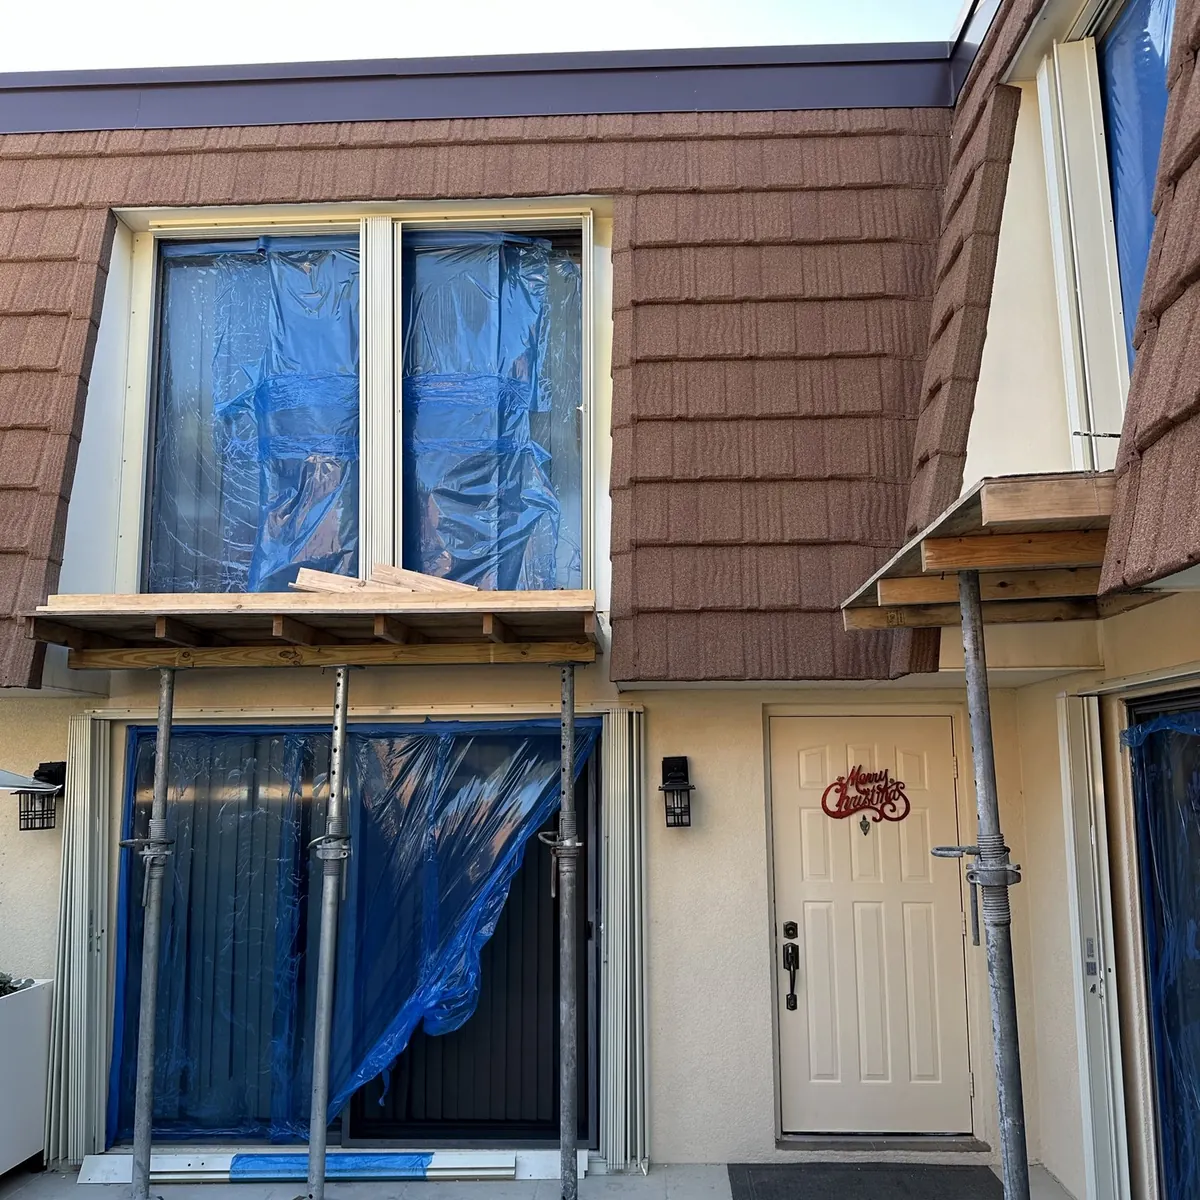
3. Where shoring goes on condominiums
- Balconies. Posts from the balcony below, or from the ground, support the slab being repaired.
- Walkways and catwalks. Shoring under open-air corridors keeps them safe while edges and slabs are rebuilt.
- Garage slabs and beams. Rows of shores under the deck above keep parking levels supported.
- Columns. When a column is opened, the engineer may call for shoring of the beams or slabs it carries.
- Steel joist decks. On buildings such as Beach Villas, shoring went under steel joists during repairs.
4. Shoring stacks through the building
Loads travel down, so shoring often runs through several floors. A balcony on the eighth floor may need shores on the seventh, sixth and lower balconies to carry the load to a level that can take it. That means residents below the repair may see shoring on their balconies too. The engineer's layout and the contractor's schedule should explain which units are affected and for how long.
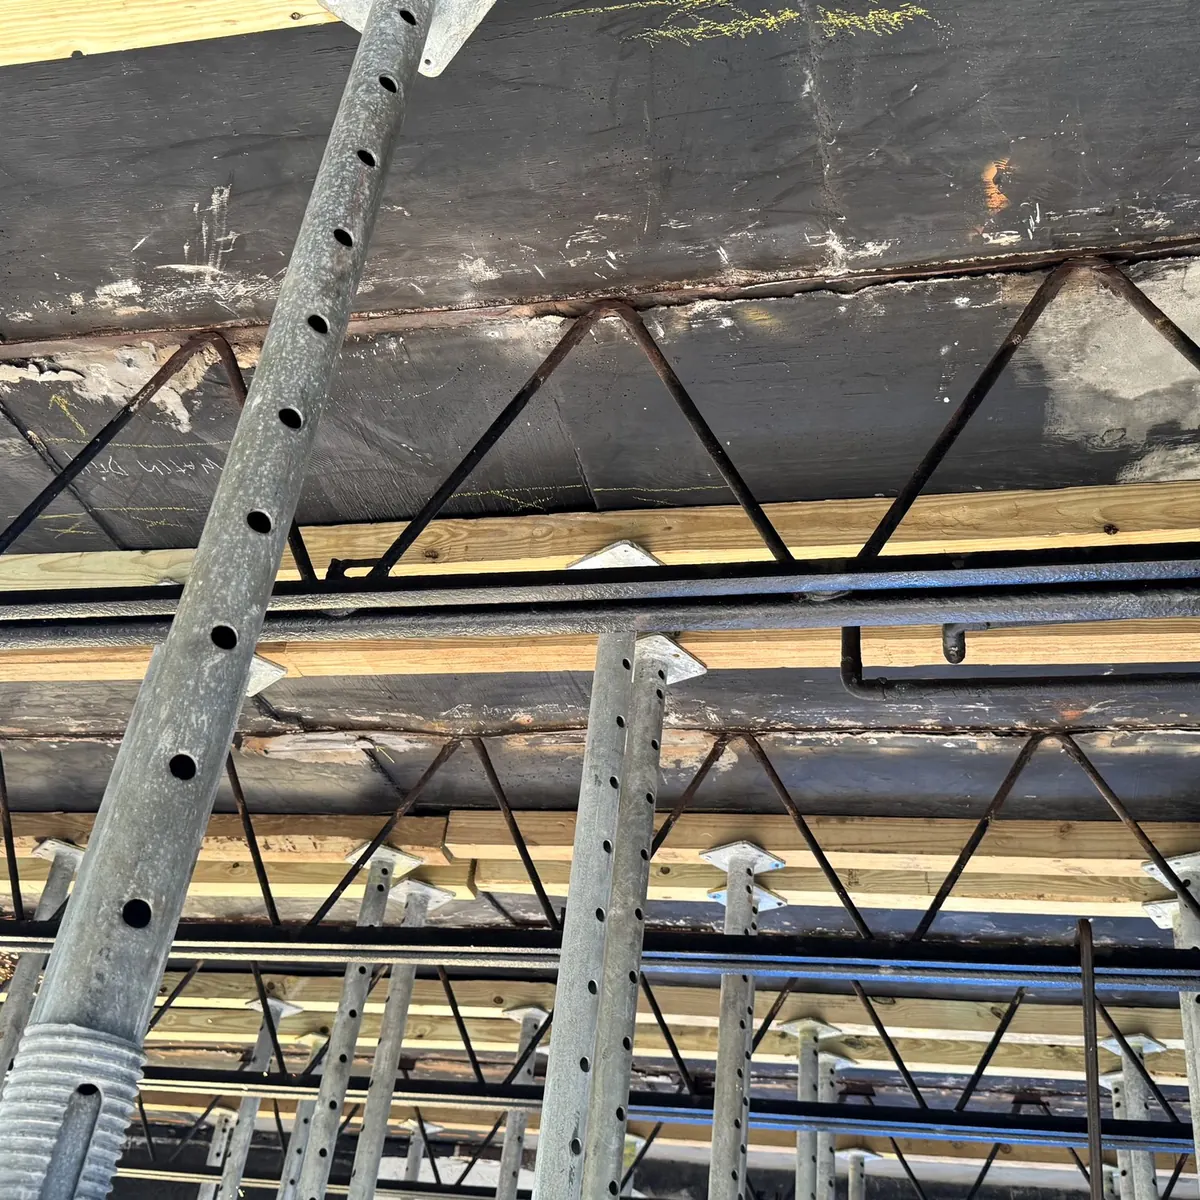
5. How long concrete shoring stays in place
Shoring stays until the repair is complete and the new concrete or repair mortar reaches the strength the engineer specifies. Cure times depend on the material, the weather and the repair size. The engineer, not the schedule, decides when it is safe to remove the shores. Rushing removal is never an option on a structural repair.
6. Living with shoring
- Owners get notice before shores are set on or below their balconies.
- Balconies with shoring are closed to use until the shores are removed.
- Garage spaces under shoring are relocated during the work.
- Shores are checked regularly and must not be moved or leaned on.
- After removal, the floor surfaces where shores stood are cleaned and repaired if needed.
Shoring and the bid documents
Good repair documents describe the shoring requirements so every contractor prices the same thing. Bids that leave shoring out, or price it loosely, are hard to compare. Ask the engineer to include shoring in the bid form and ask contractors to show how they will phase it. Our post on reading a milestone inspection report explains how repair documents are prepared, and our balcony repair post shows where shoring fits in that sequence.
Garage shoring and parking
Garage repairs often need rows of shores across a parking level. That takes spaces out of use, so the phasing plan should show which bays close and when, and where residents park in the meantime. Clear signage, painted walk paths and lighting around the shored area keep drivers and pedestrians safe. On condominiums such as Edgewater, garage shoring and signage went up before overhead repairs began.
Moving shores early to free up parking is not an option. The engineer decides when each area can be released. Boards can help by explaining that rule to owners up front, so nobody asks the crew to move a post on a busy weekend.
How SERPE-CO can help
SERPE-CO installs concrete shoring as part of the engineer's repair scope and builds the structural repairs it protects across Broward, Palm Beach and Miami-Dade. See our structural concrete service and Broward County structural concrete, then contact us or call (954) 718-3094.

CEO and co-founder of SERPE-CO, a family-owned Florida Certified General Contractor (CGC #1523974). In concrete restoration since 2005 and a contributor to the Florida Community Association Journal. This article is general information, not engineering or legal advice.