Structural Concrete
Structural Concrete & Foundations
Footings, slabs and structural pours for additions and new buildings.
In short
What is structural concrete?
Structural concrete is the reinforced concrete that holds a building up: foundations and footings, grade beams, columns, beams, slabs and shear walls. New buildings, additions and equipment pads all call for it, and existing buildings need it when an engineer finds settlement in the foundation, structural cracking or a member that has to be strengthened or rebuilt.
Free milestone planner
Is a milestone inspection coming due on your building?
Enter the year your building got its certificate of occupancy and how many stories it has. The planner estimates your deadline under Florida law, then you can send it to SERPE-CO for a second look.
Add the year and story count for an estimated due date.
Want a second look at your timeline? Send your building details and SERPE-CO will follow up about the inspection, likely repairs and how to plan for them.
About this estimate
This is a planning estimate drawn from the statewide rule in Florida Statute 553.899. Your local building department sets the real deadline and may call for the first inspection at 25 years instead. Broward County also has its own Building Safety Inspection Program. Check your date with your building official and engineer, or contact SERPE-CO and we will help you sort it out.
Structural Concrete
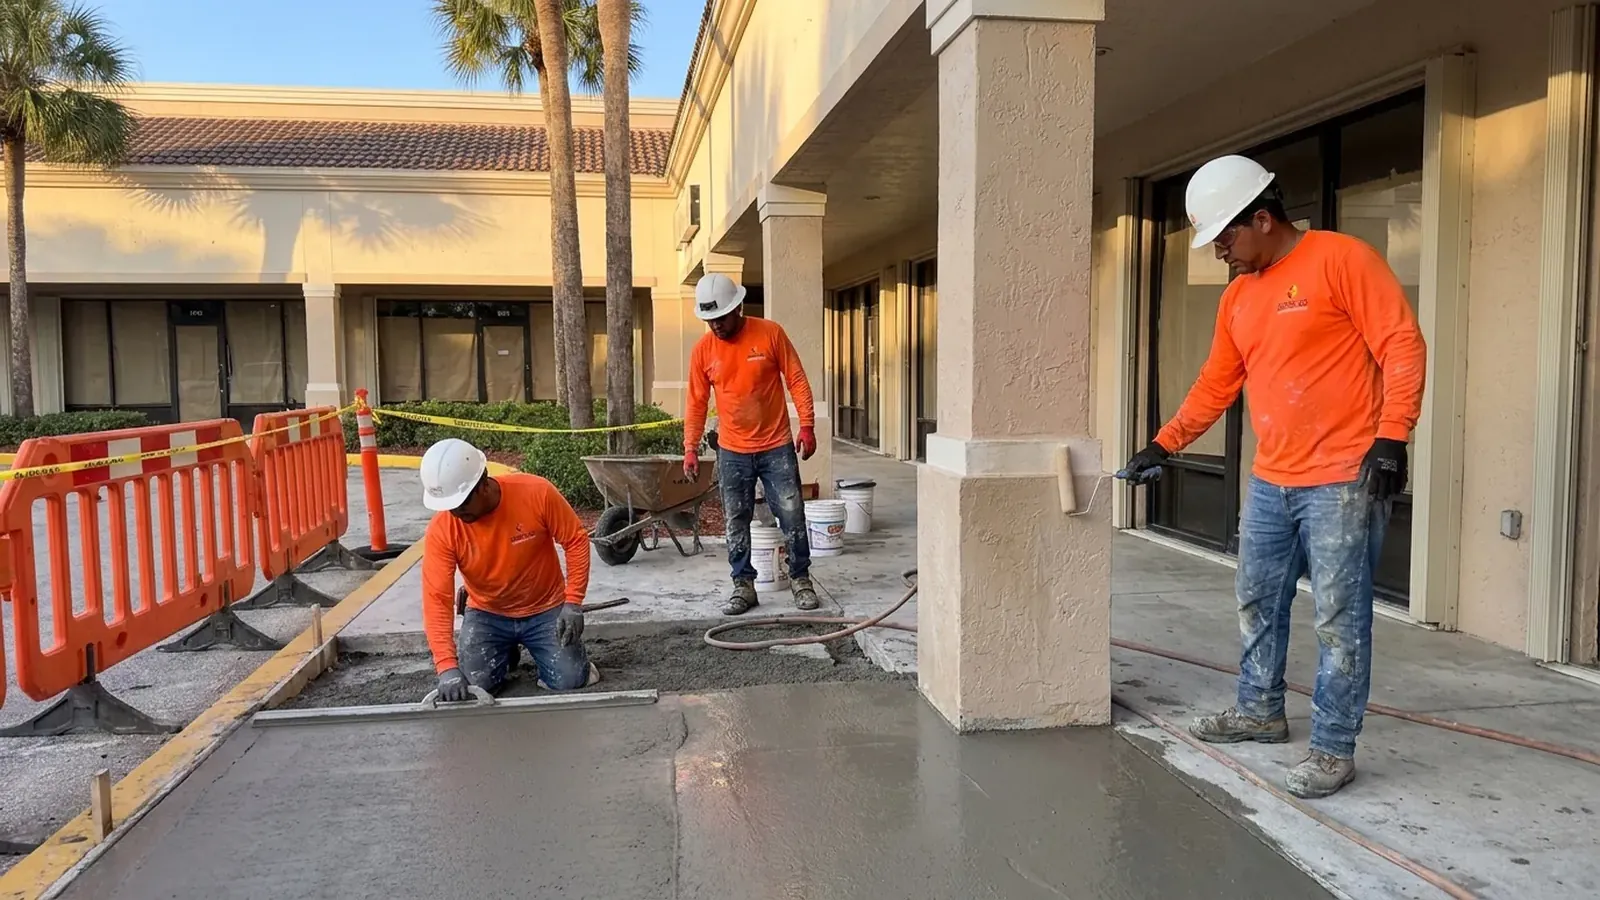
SERPE-CO forms, reinforces, places and finishes structural concrete, from one equipment foundation to an entire building slab. On existing buildings, our crews repair foundations and treat settlement and cracking where they begin.
With more than 20 years in the field, SERPE-CO handles structural concrete work from St. Lucie to Miami-Dade for condominium associations, property managers and owners of commercial buildings.
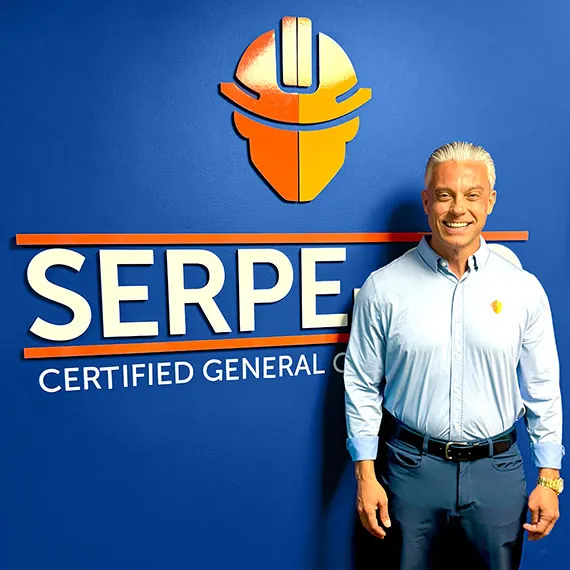
Reviewed by Brett Serpe, MBA, GC, CEO of SERPE-CO · Florida Certified General Contractor CGC #1523974
Prepared by the SERPE-CO project team, with more than 20 years in concrete restoration. Last reviewed November 2026.
Why it happens
Why foundations and load-bearing pours leave no room for a redo
Foundations carry a building's weight into the soil, and South Florida soil can change within a few yards, from sand to pockets of organic muck, fill of uncertain quality, or limestone at shifting depths. Groundwater often sits just a few feet down. A footing on soft or uneven ground sinks unevenly, and the result shows up as doors that stick, floors that slope and stair-stepped cracks through block walls. The design depends on the bearing conditions given in the geotechnical report.
The concrete also has to survive a humid, salty climate. Durable concrete needs three things: a dense mix with little water relative to cement, generous concrete cover on the steel, and proper curing. Extra water added on site to ease placement weakens it and leaves it more porous. Poor vibration leaves honeycombing, and an unplanned pause in placement leaves a cold joint. Defects like these, unlike a surface finish, get built into the structure and are hard to fix later.
The work
Structural Concrete: what the job covers
- 01Grade beams, footings and foundations
- 02Elevated and on-grade slabs
- 03Tilt-up panels, shear walls, columns and beams
- 04Settled and cracked foundation repair
- 05Forming, rebar and pumped concrete placement
- 06Additions and changes to existing structure
How we do it
How we build a load-bearing pour
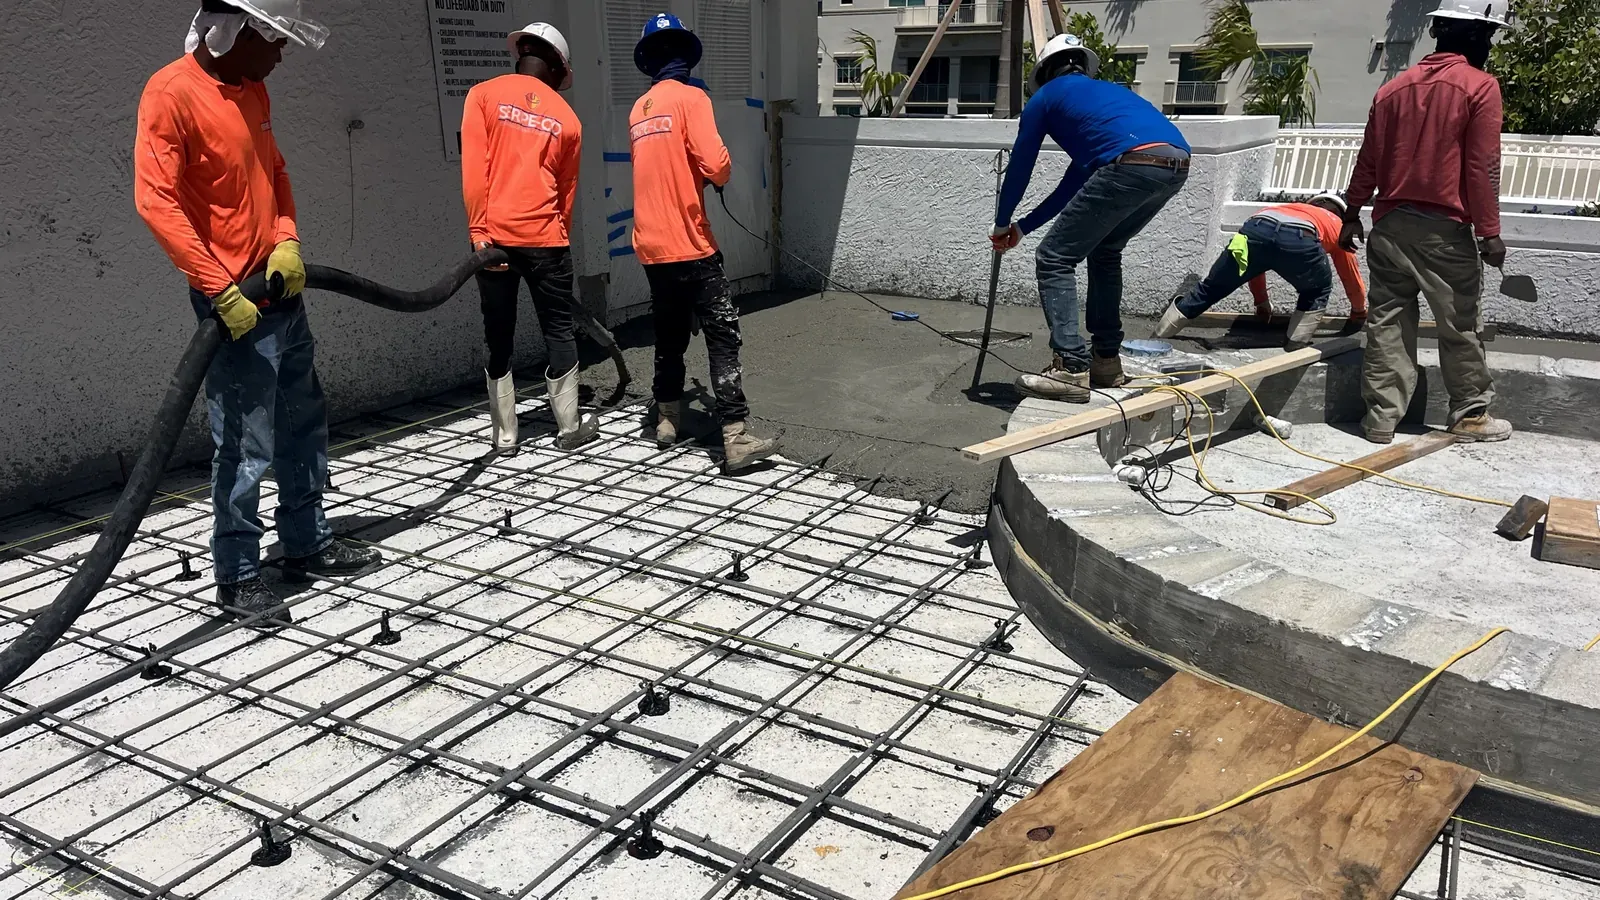
First comes layout and excavation. The bearing surface is compacted and then verified to the geotechnical engineer's requirements. Our crew builds forms true to line and grade, braced strong enough to hold wet concrete. Rebar follows the drawings for size, spacing and lap length, tied tight and supported on chairs or spacers so the required cover holds. Sleeves, embedded items and anchor bolts are set in place and double-checked before anything gets covered.
Before any concrete is placed, the building department inspects the steel and forms, and so does the engineer or special inspector on projects that require one. We order the mix design named in the specification and check each delivery ticket at the truck. Slump tests are run and strength cylinders cast at the frequency the specification sets. Concrete goes in by pump or chute, in lifts, and is vibrated so it fills in around the steel, with the pour planned so joints land only where the drawings allow.
After placement comes finishing and then curing, which counts most in hot, windy weather when the top dries out fast. Wet curing or a curing compound holds the moisture in while the concrete gains strength. Wall and column forms can be stripped fairly soon, but shoring under suspended slabs and beams remains until test results reach the strength the engineer requires, and reshores can stay even longer. For settlement repair on an existing foundation, the engineer designs the method for that particular site.
Materials we use
How mix designs, reinforcing steel and formwork are each specified
Each load-bearing pour starts from a mix design, which is the engineer-approved recipe for the strength and exposure the project calls for. Portland cement is often blended with fly ash or slag cement to lower permeability and slow chloride intrusion, and the water to cement ratio is capped for durability. Water-reducing admixtures let the mix flow without added water, retarders buy working time in the heat, and near the coast corrosion-inhibiting admixtures may be added. Aggregate size is chosen to fit the bar spacing and the pump line.
Rebar is usually deformed carbon steel in the grade on the drawings, with epoxy-coated, galvanized or stainless bar called for where corrosion risk justifies the extra step. In long-span slabs, post-tensioning tendons take the place of some conventional bar. Formwork can be job-built from lumber and plywood or assembled from modular steel or aluminum panels, chosen for the finish needed and how many times it will be reused. Placement is by chute, pump, or a crane and bucket. The geotechnical and structural engineers decide whether the foundation sits on spread footings, a mat or deep piles.
Built to hold up
Sound load-bearing concrete versus a pour that causes problems later
Most of what decides a foundation or frame happens before the first truck shows up. Inspectors look for bars at the right spacing and lap, supported so cover is correct on every face, plus clean forms, tight joints and a confirmed bearing surface. During the pour the rules are simple and strict: no water added without approval, the clock from batching respected, vibration done properly, and test cylinders cast as often as the specification requires. After the pour, curing protects the work, and shores stay put until tests confirm the concrete has reached strength.
A structural concrete proposal should state plainly what it includes: excavation, forming, rebar, embeds, pumping, finishing and curing, plus testing and which party hires the lab. Ask how the pours will be sequenced, where construction joints will fall and how heat and rain will be managed. Along the way, an owner can ask for the approved mix design, rebar shop drawings, batch tickets from each truck, inspector sign-offs and the lab's cylinder break reports. Kept in one file, those records are the lasting proof the structure was built to the design.
How we run a job
Scheduled around the residents and staff who use the building.
- 01
Meet on site
Each job starts on site, walking the property and its conditions with your manager, board or engineer.
- 02
Follow the engineer's scope
The engineer writes the scope. We price it line by line, plan access and lay out each phase to build it.
- 03
Put safety first
We can never work too safely: shoring, swing stages, barricades and notices go up first.
- 04
Build the repairs
Crews work through the repairs in order, stopping for inspections wherever the engineer calls for them.
- 05
Finish and document
Final inspections, a closed permit and a full record of the work for the association.
Counties we cover
Structural Concrete, county by county
Summary
Structural Concrete: what to remember
- 01
Engineers approve each mix for its strength and exposure, and water added at the site weakens both.
- 02
Blending in fly ash or slag cement makes concrete less permeable, slowing salt intrusion near the coast.
- 03
Bar spacing and cover are checked by inspection ahead of every pour, since nobody can fix them afterward.
- 04
Cylinder break results, delivery tickets and inspector sign-offs together give lasting proof that each pour met its design.
Glossary
Words that show up in an engineer's report
- Grade beam
- A reinforced beam at or below grade, spanning footing to footing or pile to pile, that carries wall loads down.
- Shear wall
- A concrete or masonry wall, heavily reinforced, that braces a building against sideways wind forces and carries them down into the foundation.
- Slump
- A field test of how far a cone of fresh concrete sags when the mold is lifted, showing workability and consistency truck to truck.
- Lap splice
- The length where two rebars overlap side by side, so the surrounding concrete can hand force across from one bar into the other.
- Cold joint
- A weak seam left where a new batch meets earlier concrete that had already begun stiffening, so the two layers never fully fuse into one.
Questions
Structural Concrete: questions boards ask
Why do crews cast test cylinders?
Test cylinders are samples of concrete taken as each truck arrives. A lab breaks them at set ages, usually 7 and 28 days, to show whether the mix hit the compressive strength in the specification. The engineer uses those results to decide when shoring can come out, and they stay on file as proof the material met the design.
Is it okay to pour during rain?
A light shower on concrete that is already placed and finished can be handled by covering the work. A hard rain during placement adds water at the surface, which weakens the top layer and can strip away the cement paste. We plan pours around the forecast and keep protection on site, since an afternoon storm is routine in a South Florida summer.
Why does a project need a geotechnical report?
A geotechnical engineer drills borings, tests samples in a lab and reports on the soil and rock under the site. The report covers how deep the ground water sits, what bearing capacity the structural engineer may design for, and advice on foundation type, compaction and fill. The contractor plans excavation, dewatering and subgrade prep from it, and the foundation design depends on it.
How long until new concrete reaches full design strength?
Concrete gains strength fastest during the first week and keeps going for months. Specifications usually set design strength at 28 days, so cylinders are broken at that age. Mixes with fly ash or slag often start slower and keep gaining longer. Using the test results, the engineer decides when forms and shores can come out and when loads are allowed.
Do owners need to leave during the work?
Rarely. Residents stay home while crews move through the building by elevation or stack. Each balcony is closed only during its own repair, and owners hear from us before anything affects them. The board and manager approve the sequence and access plan first.
Will you coordinate with our engineer?
Always. SERPE-CO works closely with associations and professional engineers, building every structural repair to the engineer of record's specification and lining up their inspections as the job goes. No engineer yet? We can help you take the first step.
Industry standards and guides
- International Concrete Repair Institute (ICRI): repair guidelines for concrete
- American Concrete Institute (ACI): codes and guides for concrete construction and repair
- Florida Building Code
On every project, our repair methods and materials follow the engineer's specification, the product maker's requirements and the current building code. Treat this page as general information, not engineering advice.
Other services we provide
Working with an engineer?
Holding drawings, specifications or a complete set of bid documents?
Structural engineers, property engineers and board members send SERPE-CO much of our restoration, pool and roofing work. Once a scope has been drawn and specified, our team prices what the documents show, raises questions where something is unclear, and lays out each line so boards can weigh the bids on equal terms.
Request an estimate
Let's plan your restoration.
Tell us where the building is and what you are seeing. We set up a visit to the property, then send a written proposal, or tell you an engineer needs to write the scope first.
- More than 20 years in the field
- St. Lucie, Martin, Palm Beach, Broward and Miami-Dade
- Family-owned Certified General Contractor
Rather call?(954) 718-3094