Concrete Flatwork
Sidewalks, Driveways, Pavers & Overlays
Level, code-compliant concrete for every surface people walk or drive across.
In short
What is concrete flatwork?
Concrete flatwork means the ground-level concrete around a property: driveways and aprons, sidewalks and curbs, ramps, pads and patios, plus pavers and overlays. Slabs need replacing or repair once panels sink or heave into trip hazards, cracks open up, rain leaves standing water, or an accessible path no longer complies with the accessibility rules that apply to it.
Free milestone planner
Is a milestone inspection coming due on your building?
Enter the year your building got its certificate of occupancy and how many stories it has. The planner estimates your deadline under Florida law, then you can send it to SERPE-CO for a second look.
Add the year and story count for an estimated due date.
Want a second look at your timeline? Send your building details and SERPE-CO will follow up about the inspection, likely repairs and how to plan for them.
About this estimate
This is a planning estimate drawn from the statewide rule in Florida Statute 553.899. Your local building department sets the real deadline and may call for the first inspection at 25 years instead. Broward County also has its own Building Safety Inspection Program. Check your date with your building official and engineer, or contact SERPE-CO and we will help you sort it out.
Flatwork & Pavers
Visitors judge a property by its sidewalks, curbs, driveways and entries, which carry most of its liability. We tear out failed concrete, remove trip hazards, lay pavers and refresh slabs with decorative overlays.
With more than 20 years in the field, SERPE-CO handles concrete flatwork work from St. Lucie to Miami-Dade for condominium associations, property managers and owners of commercial buildings.

Reviewed by Brett Serpe, MBA, GC, CEO of SERPE-CO · Florida Certified General Contractor CGC #1523974
Prepared by the SERPE-CO project team, with more than 20 years in concrete restoration. Last reviewed November 2026.
Why it happens
What causes driveways, sidewalks and pavers to sink
A slab on the ground is only as good as its base. Most South Florida soil is sand over limestone, and sand that was never compacted, or that washes away along a utility trench or downspout, leaves an empty pocket. The panel on top cracks or sinks. Tree roots push panels up from below, which is why older sidewalks so often have raised edges. Heavy trucks on a driveway or apron meant only for cars snap the corners and edges first.
Water handles the rest. Where a surface has no slope to drain, rain sits on it, stains the concrete and pulls fine material out of the base through open joints. Pavers rut and sink when the bedding sand shifts, or when the edge restraint fails and the field spreads out. Small height differences between panels are enough to trip someone, and an uneven or steep path can fall short of accessibility requirements for the route into a building.
The work
Concrete Flatwork: what the job covers
- 01Replacing sidewalks, curbs and gutters
- 02Parking areas, aprons and driveways
- 03Trip hazard removal and accessible ramps
- 04Pavers installed and re-leveled
- 05Resurfacing with decorative concrete overlays
- 06Equipment slabs and dumpster pads
How we do it
Our process for replacing slabs and pavers
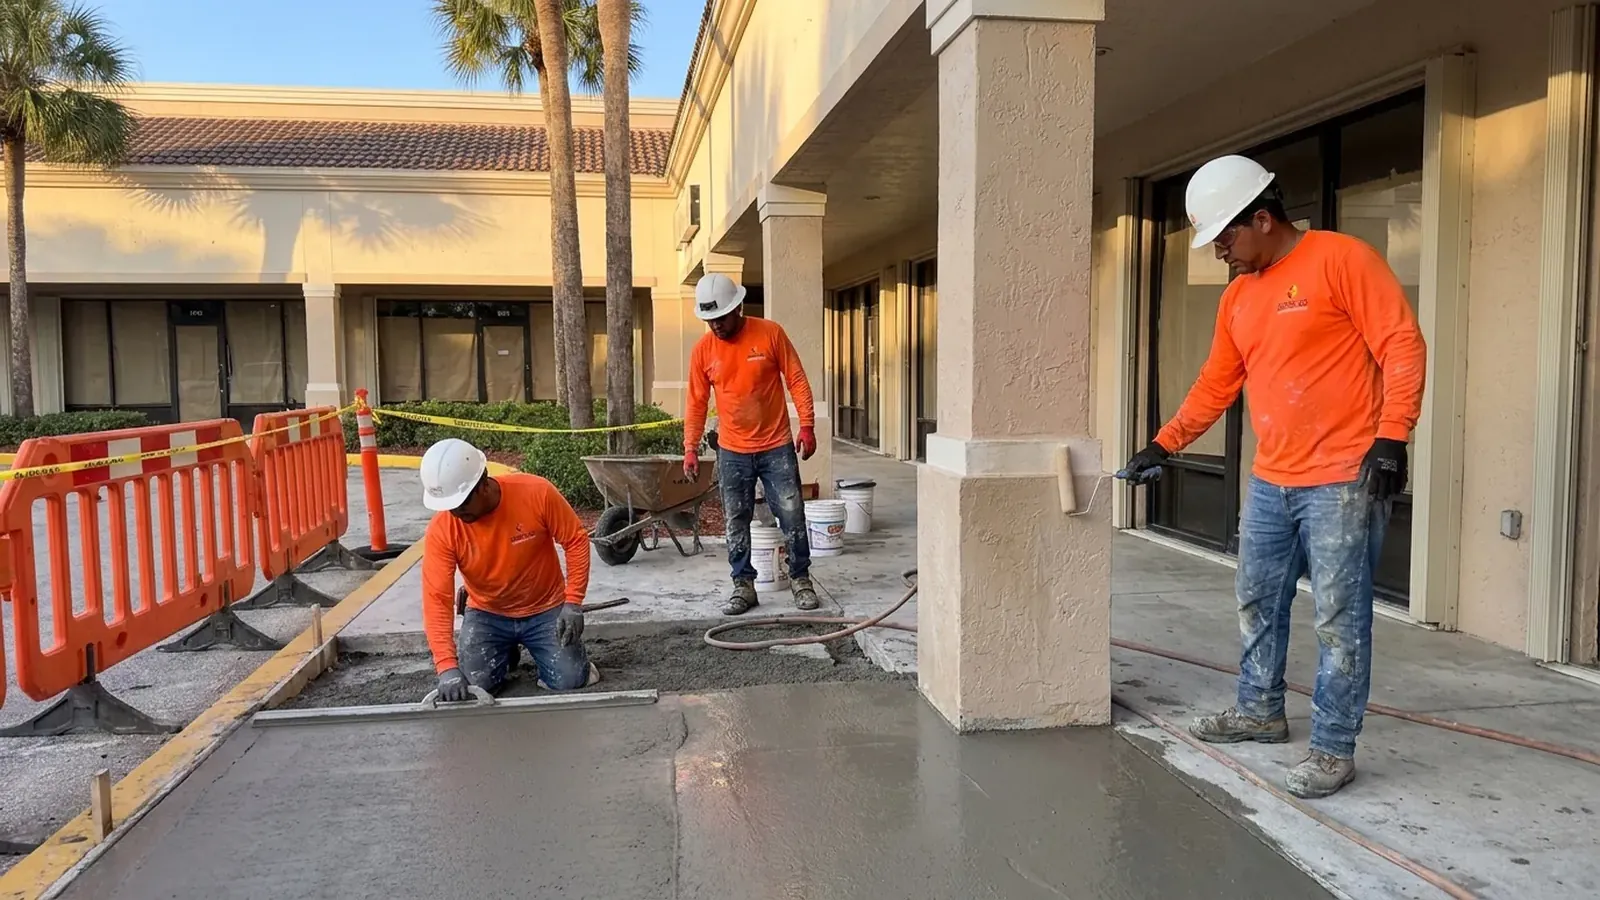
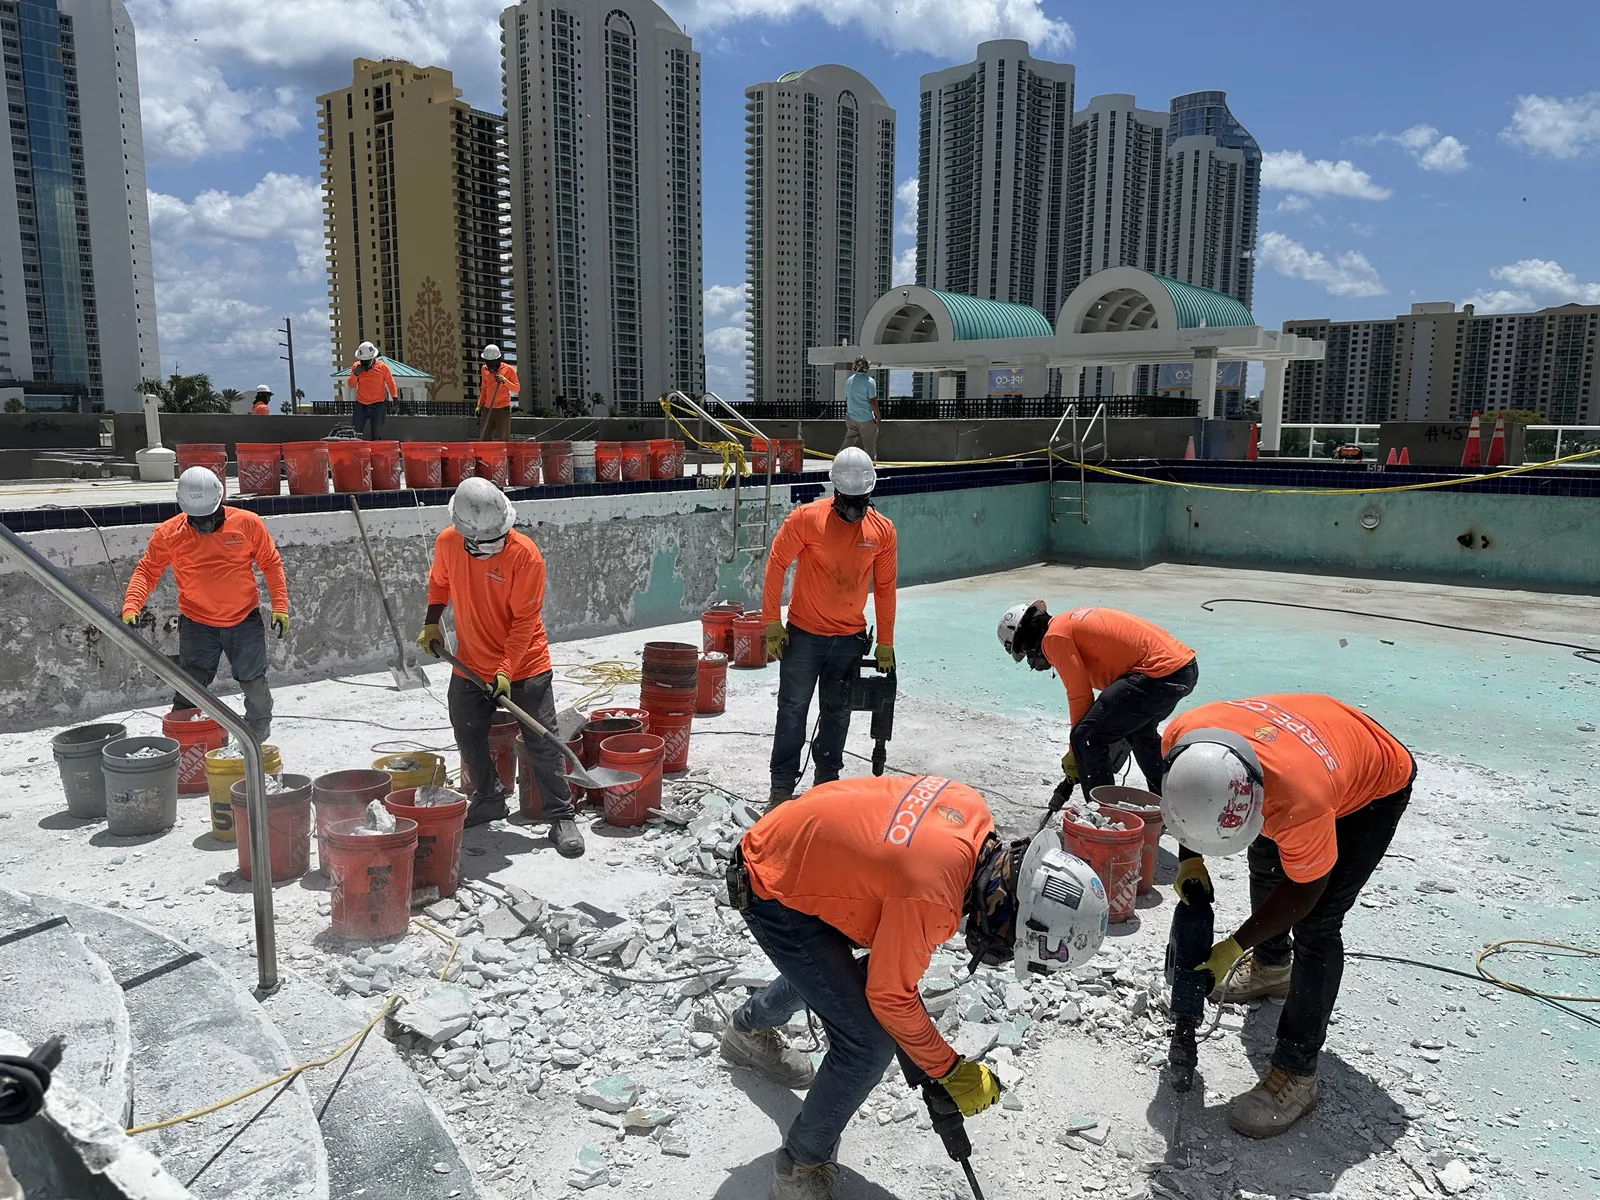
Removal begins with sawcuts along the existing joints so the break line stays clean, and then the old concrete is broken out and hauled off. Roots are handled together with the owner, since cutting them can harm the tree. The crew regrades and compacts the subgrade, adding base material where the soil is weak. Forms go in at the finished elevations, sloped to drain away from buildings and set to the grades that ramps and accessible routes require.
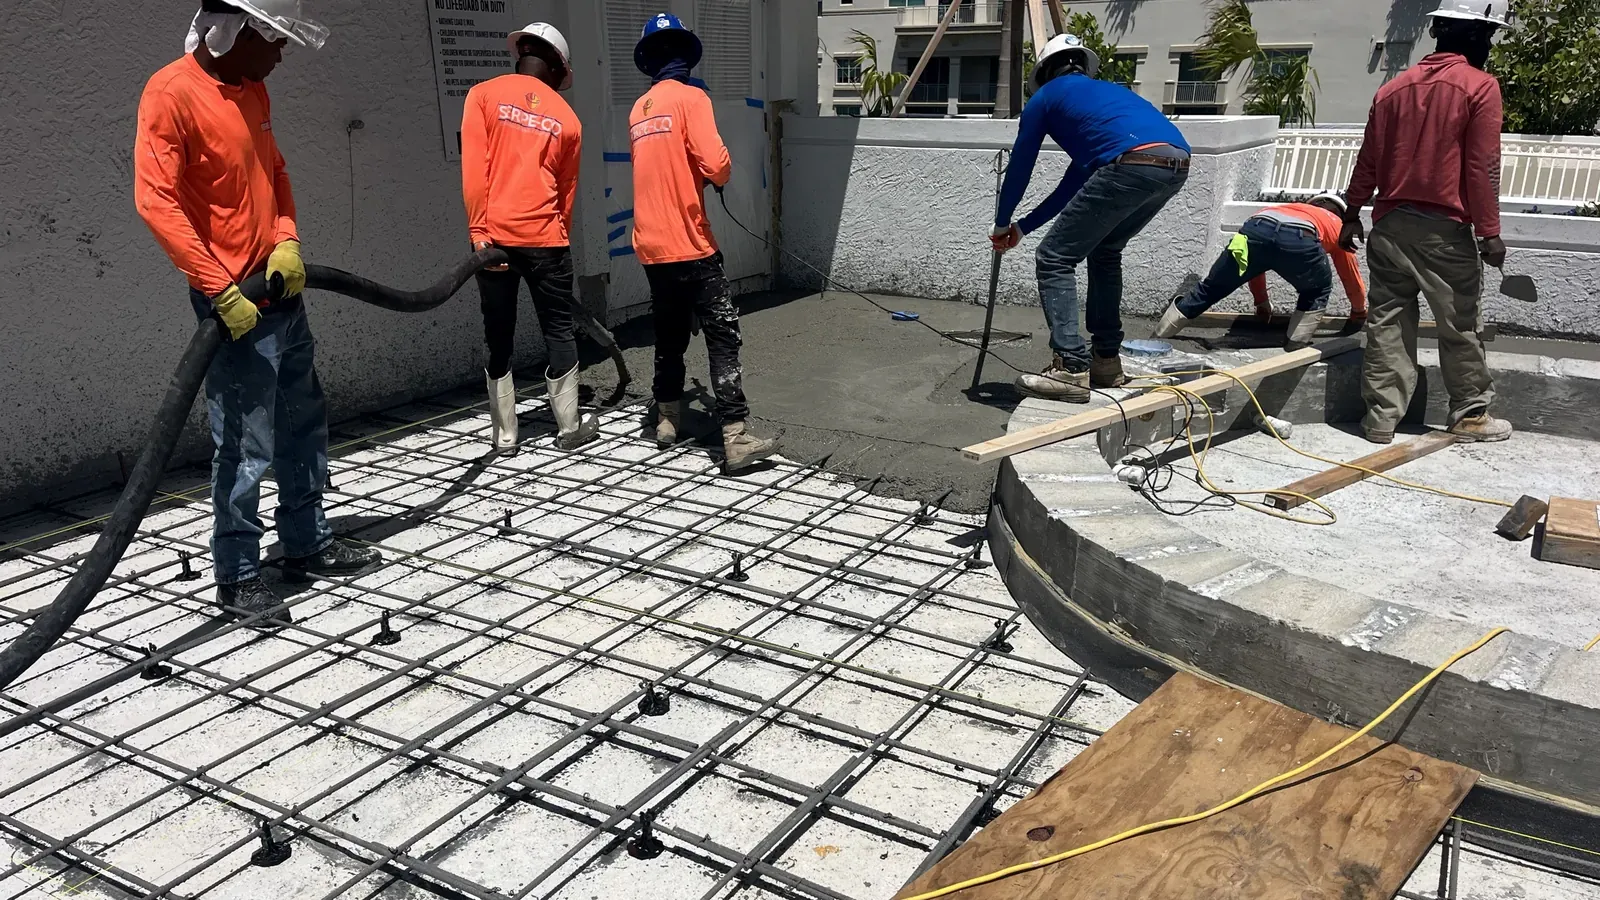
Mesh or reinforcing goes in as specified, and isolation joint material separates the new panel from buildings, columns and existing slabs so it can move on its own. The concrete is placed, screeded and floated, then broom finished for traction underfoot. Control joints are tooled or sawcut at a spacing tied to the slab thickness, and the edges are rounded. The pour is cured, and vehicles stay off it until it has reached enough strength.
Pavers go down over a compacted base and a thin, screeded bed of sand, laid in pattern and held by a firm edge restraint, with joint sand worked in by a plate compactor. Low spots can often be fixed by lifting the existing pavers, re-bedding the sand and setting them back. Decorative overlays are only placed over sound, properly prepared slabs, and existing joints are carried up through the overlay so they do not telegraph as cracks. Public sidewalks follow the municipality's permit and details.
Materials we use
Mixes, pavers and toppings used for outdoor paving
Outdoor slabs come from a ready-mix plant batched to a set compressive strength and slump, with the mix tuned for chute or pump placement. Reinforcement can be welded wire mesh, light rebar, or synthetic or steel fibers, all meant to keep cracks tight more than to stop them. Isolation joints get a compressible filler board, and curing compound or wet curing keeps moisture in during hot weather. Work in the public right of way has to match the thickness, mix and finish shown in the city's or county's standard details.
Pavers fall into three main groups: natural stone such as travertine, clay brick, and interlocking concrete units. Driveways call for thicker units over a deeper compacted base than walks do, and permeable systems add an open-graded stone base so rain can soak through. Decorative overlays are thin polymer-modified cement toppings placed over an existing slab and then stamped, sprayed or troweled. A penetrating sealer helps any of these resist staining. Traffic, drainage, the owner's preferred look and the manufacturer's stated limits drive the choice between them.
Built to hold up
How sidewalks, driveways and pavers stay sound
Slabs on the ground last when the base beneath them is even and firmly compacted. Joints and water come next. Control joints sawn to the right depth and spacing keep cracks in straight lines, isolation joints keep a slab from locking against a building, and steady slope keeps water moving off. Watering down the load on site, finishing while bleed water still sits on top and skipping the cure are the usual reasons slabs scale and dust.
A proposal for concrete flatwork should cover base preparation, slab thickness and strength, reinforcement, finish and where joints will go, rather than square footage alone. Ask what happens with tree roots, irrigation and buried utilities, who gets the right-of-way permits and how pedestrians will be routed past the work. For pavers, ask how deep the base will be and what holds the edges. On site, watch for the subgrade being compacted before forms go up and for curing to start the day the slab is finished.
How we run a job
Scheduled around the residents and staff who use the building.
- 01
Meet on site
Each job starts on site, walking the property and its conditions with your manager, board or engineer.
- 02
Follow the engineer's scope
The engineer writes the scope. We price it line by line, plan access and lay out each phase to build it.
- 03
Put safety first
We can never work too safely: shoring, swing stages, barricades and notices go up first.
- 04
Build the repairs
Crews work through the repairs in order, stopping for inspections wherever the engineer calls for them.
- 05
Finish and document
Final inspections, a closed permit and a full record of the work for the association.
Counties we cover
Concrete Flatwork, county by county
Summary
Concrete Flatwork: what to remember
- 01
An even, firmly compacted base has more to do with how long a sidewalk or driveway lasts than the strength of the mix.
- 02
Control joints cannot prevent shrinkage cracks; they only steer them into straight, expected lines.
- 03
Pavers rely on a compacted base and a solid edge restraint, and sunken sections can usually be lifted and reset.
- 04
Put decorative overlays only on sound slabs, since cracks and movement underneath show through a thin topping.
Glossary
Words that show up in an engineer's report
- Subgrade
- The natural or fill soil under a slab or paver base, graded and compacted so the surface on top gets even support across its whole area.
- Isolation joint
- A gap through the full slab depth, packed with compressible board, that keeps a slab apart from a wall, column or the next slab so neither cracks the other.
- Broom finish
- A lightly grooved texture made by dragging a broom over fresh concrete, which gives sidewalks, ramps and driveways grip in the rain.
- Edge restraint
- A concrete curb or a plastic or metal strip fixed around the outside of a paved area that keeps pavers from creeping sideways under traffic.
- Apron
- The stretch of driveway from the street edge to the sidewalk or lot line. Aprons are poured thicker than walks because vehicles turn and brake on them.
Questions
Concrete Flatwork: questions boards ask
Is grinding a raised sidewalk panel an option instead of replacement?
When the offset is small and the panel is otherwise solid and stable, grinding or sawcutting the high edge can take it down. That does nothing about the cause. If a root or hollow underneath keeps shifting the panel, or the crack runs clear through, a new panel poured on a well-compacted base is the repair that lasts.
When can we park on a brand new driveway?
People can usually walk on it after a day or two, but cars have to wait longer. Concrete gains strength over time, and general guidance is roughly a week before passenger cars and more time before heavy trucks. Weather and the mix both affect that, so we confirm when each pour can reopen to traffic.
Why do properly placed slabs still crack once they cure?
All concrete shrinks a little as it dries and cures, and the slab relieves that tension by cracking. Good practice manages the process: joints at regular spacing give cracks a place to form, reinforcement keeps them tight and good curing slows the early loss of moisture. Thin hairline cracks are expected. Wide, offset or widening cracks usually signal trouble in the base.
Pavers or poured concrete: which suits a walkway or driveway better?
Poured concrete gives one continuous, even surface that is easy to clean and works well for accessible routes. Pavers let single units be pulled up for utility work or releveling and come in more patterns and colors, though they need new joint sand now and then and occasional resetting. Drainage, expected vehicles and the look owners want usually decide it.
Do owners need to leave during the work?
Rarely. Residents stay home while crews move through the building by elevation or stack. Each balcony is closed only during its own repair, and owners hear from us before anything affects them. The board and manager approve the sequence and access plan first.
Will you coordinate with our engineer?
Always. SERPE-CO works closely with associations and professional engineers, building every structural repair to the engineer of record's specification and lining up their inspections as the job goes. No engineer yet? We can help you take the first step.
Industry standards and guides
- International Concrete Repair Institute (ICRI): repair guidelines for concrete
- American Concrete Institute (ACI): codes and guides for concrete construction and repair
- Florida Building Code
On every project, our repair methods and materials follow the engineer's specification, the product maker's requirements and the current building code. Treat this page as general information, not engineering advice.
Other services we provide
Working with an engineer?
Holding drawings, specifications or a complete set of bid documents?
Structural engineers, property engineers and board members send SERPE-CO much of our restoration, pool and roofing work. Once a scope has been drawn and specified, our team prices what the documents show, raises questions where something is unclear, and lays out each line so boards can weigh the bids on equal terms.
Request an estimate
Let's plan your restoration.
Tell us where the building is and what you are seeing. We set up a visit to the property, then send a written proposal, or tell you an engineer needs to write the scope first.
- More than 20 years in the field
- St. Lucie, Martin, Palm Beach, Broward and Miami-Dade
- Family-owned Certified General Contractor
Rather call?(954) 718-3094